American Legend Logo
AwardsCareersBlog
TEXAS New HomesCOLORADO New Homes
About Us
Warranty
Contact Us
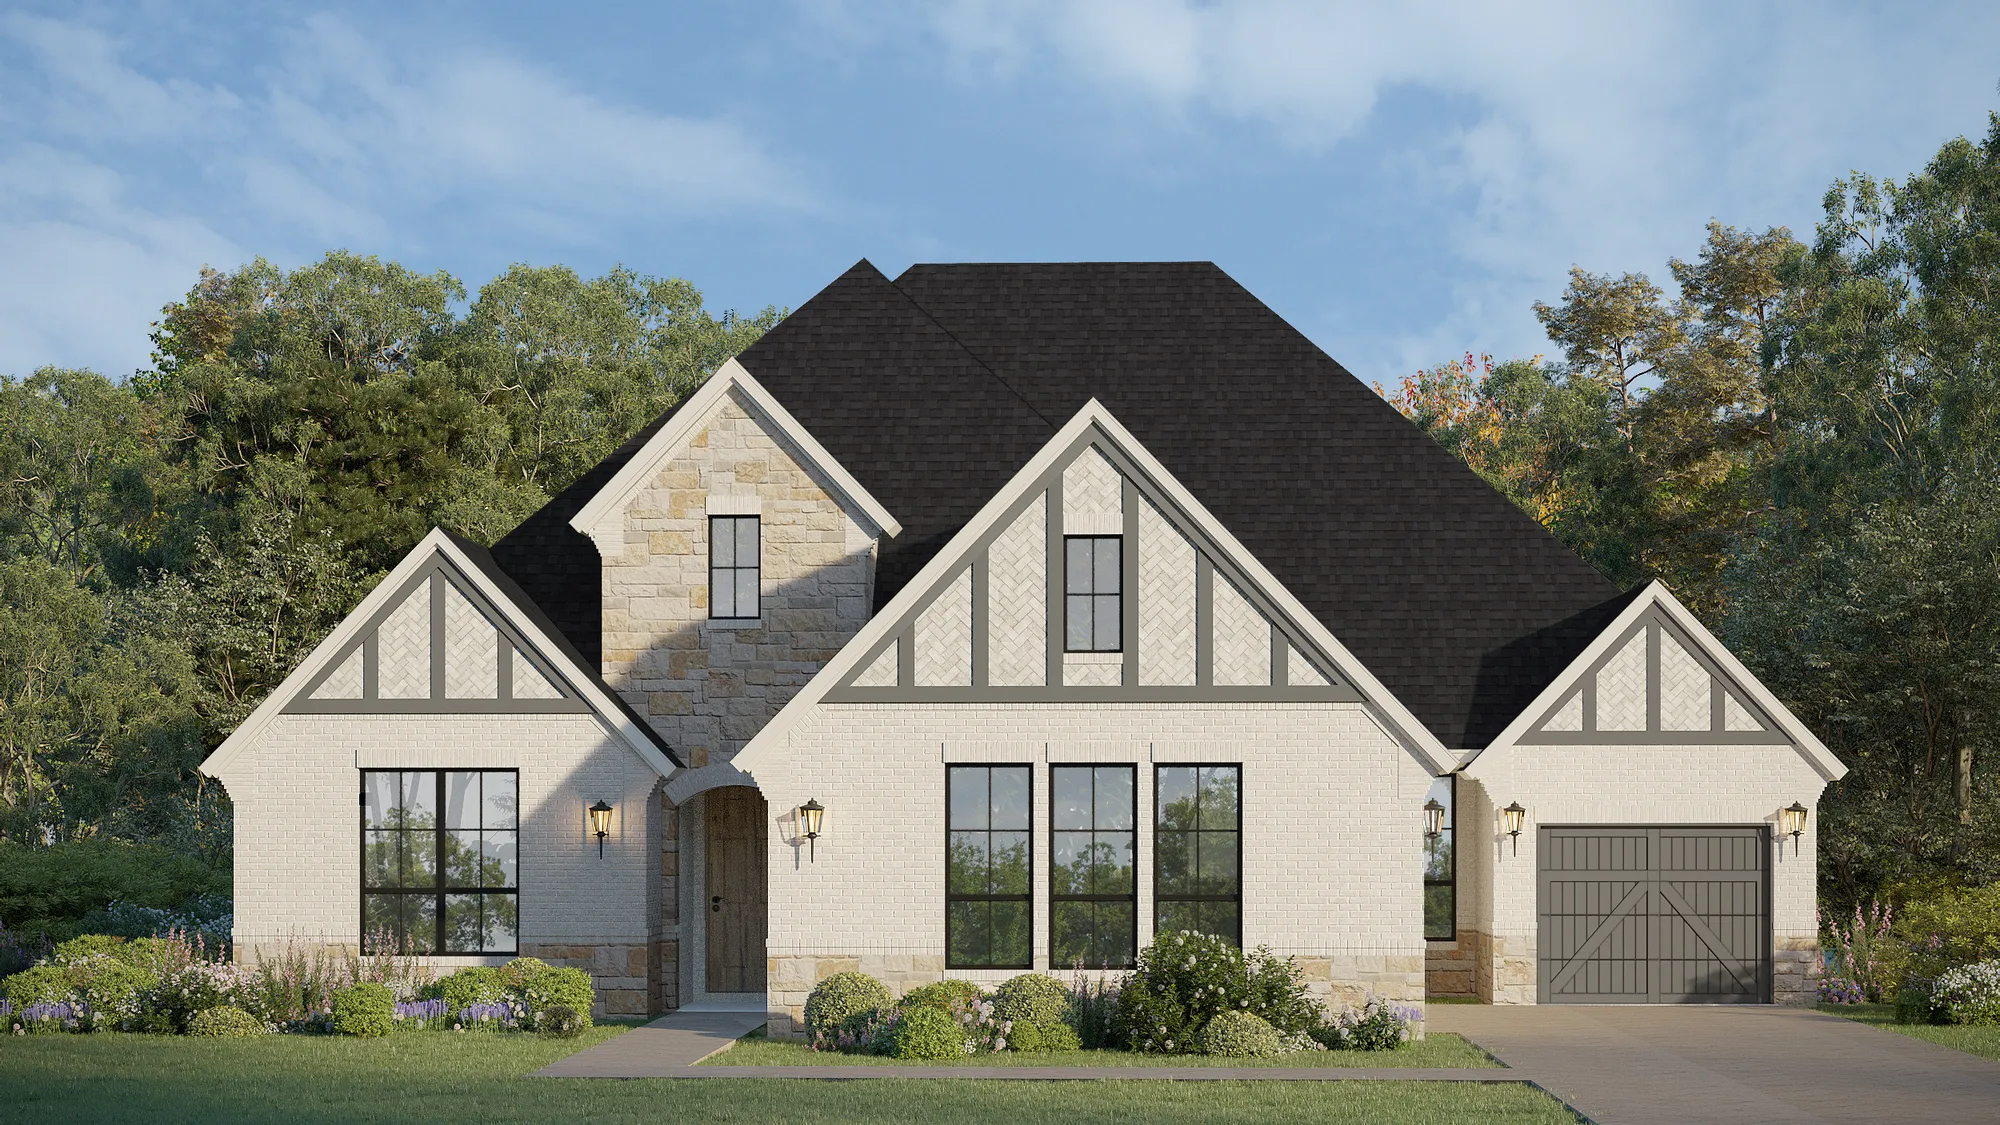
793 Headwaters Elevation B w/ Stone
  • 793 Headwaters Elevation B w/ Stone
    Camera Icon+14
  • Plan 815 Dining Representative Image
    Camera Icon+13
  • Plan 815 Study Representative Image
    Camera Icon+12
  • Plan 815 Kitchen Representative Image
    Camera Icon+11
  • Plan 815 Dining Representative Image
    Camera Icon+10
  • Plan 815 Living Room Representative Image
    Camera Icon+9
  • Plan 815 Living Room Representative Image
    Camera Icon+8
  • Plan 815 Primary Bedroom Representative Image
    Camera Icon+7
  • Plan 815 Primary Bath Representative Image
    Camera Icon+6
  • Plan 815 Primary Bath Representative Image
    Camera Icon+5
  • Plan 815 Media Room Representative Image
    Camera Icon+4
  • Plan 815 Bedroom Representative Image
    Camera Icon+3
  • Plan 815 Bedroom Representative Image
    Camera Icon+2
  • Plan 815 Mud Room Representative Image
    Camera Icon+1
  • Representative images are an indirect visual depiction,  not actual photos of the home.  Please see a Sales Associate for more information.

793 Headwaters DriveHaslet, TX 76052

Price $849,900Status Available Jan 2027
  • 1 Stories
  • 3,625 Sqft
  • 4 Beds
  • 3.5 Baths
  • Floor Plan: Plan 815
  • Living Areas: 2
  • 3-Car Garage
  • Dining Areas: 2
  • Main Bedroom: 1st Floor

Model Sales Office Information

Sweetgrass 80s Icon
Sweetgrass 80s788 Cedarwood CourtHaslet, TX 76052
Sales Center Hours: Mon-Sat 10AM-6PM; Sun 12PM-6PM
Schedule Visit IconSchedule a Visit
Download Brochure Download PDF

About This Home

About This Home

Experience elevated living in the highly sought-after Sweetgrass community with this exceptional new construction home. Featuring 4 generously sized bedrooms, 3 full bathrooms, 1 half bath, 2 spacious living areas, an extended casual dining space as well as a formal dining area. This home is designed to accommodate both everyday living and effortless entertaining. The open-concept living and casual dining blends seamlessly with the kitchen and features 15’ sliders opening to the outdoor living area. A 3-car garage provides ample space for vehicles, storage and recreational equipment. Located on a spacious 80-foot corner lot, this thoughtfully designed floor plan offers 3,625 square feet of beautifully crafted single-story living. Every detail has been carefully considered to create a home that combines timeless style, quality craftsmanship and functional design for you and your family. Contact us or come by the model for more information to make this gorgeous brick and stone home yours.

School Info

School Info

  • Northwest ISDSchool District
  • Haslet Elementary School
  • CW Worthington Middle School
  • V.R. Eaton High School

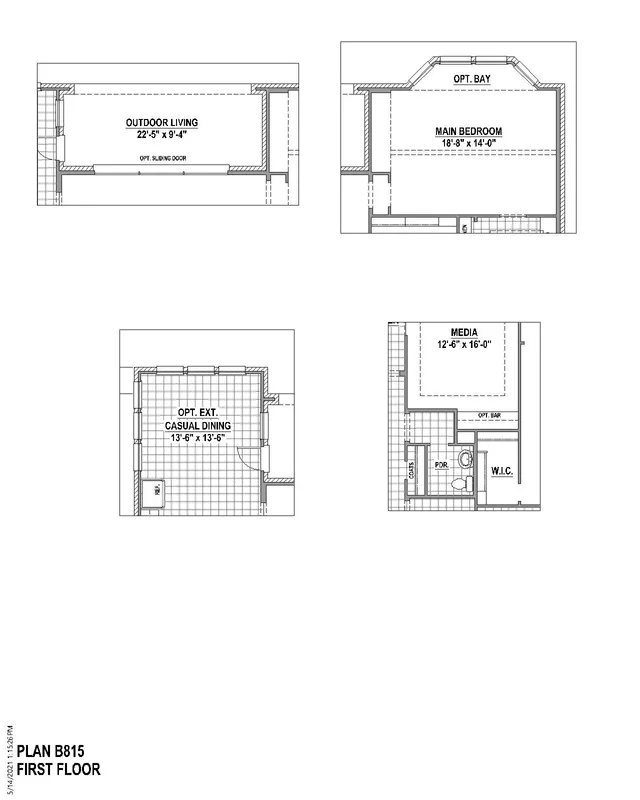
Floor Plans

Floor Plans

  • Floor Plan Image - #1
    Print Print Icon
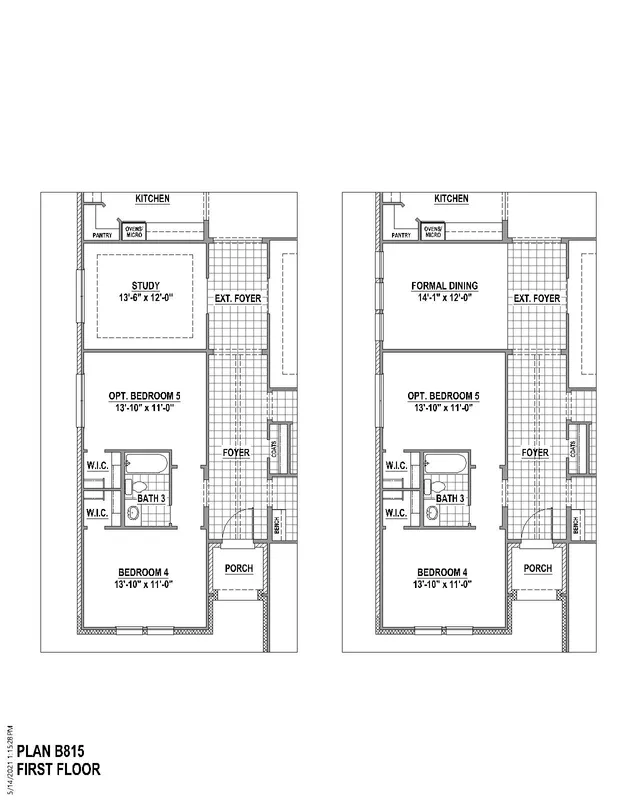
  • Floor Plan Image - #2
    Print Print Icon
  • Floor Plan Image - #3
    Print Print Icon

Please note: Floor plans and options vary by neighborhood. Please speak to your sales associate to confirm the availability of floor plans and options.

Photo Gallery

Photo Gallery

  • Photo 01+ -7

Map & Directions

Map & Directions

Driving Directions (to model sales office): From I35, take the Haslet Parkway exit. Travel West 1 mile. The Sweetgrass Blvd. entrance will be on your left. Our Model Home is at 788 Cedarwood Court.

Request Info

Request Info

Additional Quick Move-In Homes

Additional Quick Move-In Homes

790 White Sage - Front Elevation
Move-In Ready
790 White Sage RoadHaslet, TX 76052Card Map Pin
$818,900Available Now
  • Floor Plan: Plan 855
  • Community: Sweetgrass 80s
  • MLS: 21250463
  • 2 Stories
  • 4 Beds
  • 4.5 Baths
  • 4,063 Sqft
Arrow Right IconDetail
Compare
794 White Sage - Front Elevation
SOLD
794 White Sage RoadHaslet, TX 76052Card Map Pin
SOLD
  • Floor Plan: Plan 856
  • Community: Sweetgrass 80s
  • 2 Stories
  • 5 Beds
  • 5.5 Baths
  • 4,851 Sqft
Arrow Right IconDetail
Compare
  • Facebook Icon
    • Facebook IconTexas
    • Facebook IconColorado
  • Youtube
  • Instagram
  • Linkedin
  • Pinterest
  • Tiktok
©2026 American Legend Homes. All Rights Reserved. Site By Builder Designs
  • Texas New Homes
  • Colorado New Homes
  • About Us
  • Warranty
  • Careers
  • Contact
  • Privacy Policy
  • Legal
  • Builder Profile
Equal Housing Opportunity
Belclaire Logo
  • TEXAS Corporate Office American Legend Homes & Belclaire Homes4400 State Hwy 121Suite 410Lewisville, TX 75056
    PH: (972) 410-5701
    Email
  • Northern COLORADO Division Office American Legend Homes3760 E. 15th StreetSuite 202Loveland, CO 80538
    PH: (970) 800-3242
    Email
  • Southern COLORADO Division Office American Legend Homes1365 Garden of the Gods RoadSuite 130Colorado Springs, CO 80907
    PH: (719) 884-0085
    Email
    • Compare
    • Cancel