American Legend Logo
AwardsCareersBlog
TEXAS New HomesCOLORADO New Homes
About Us
Warranty
Contact Us
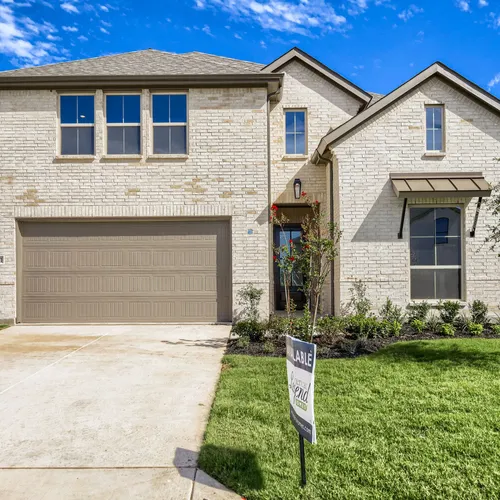
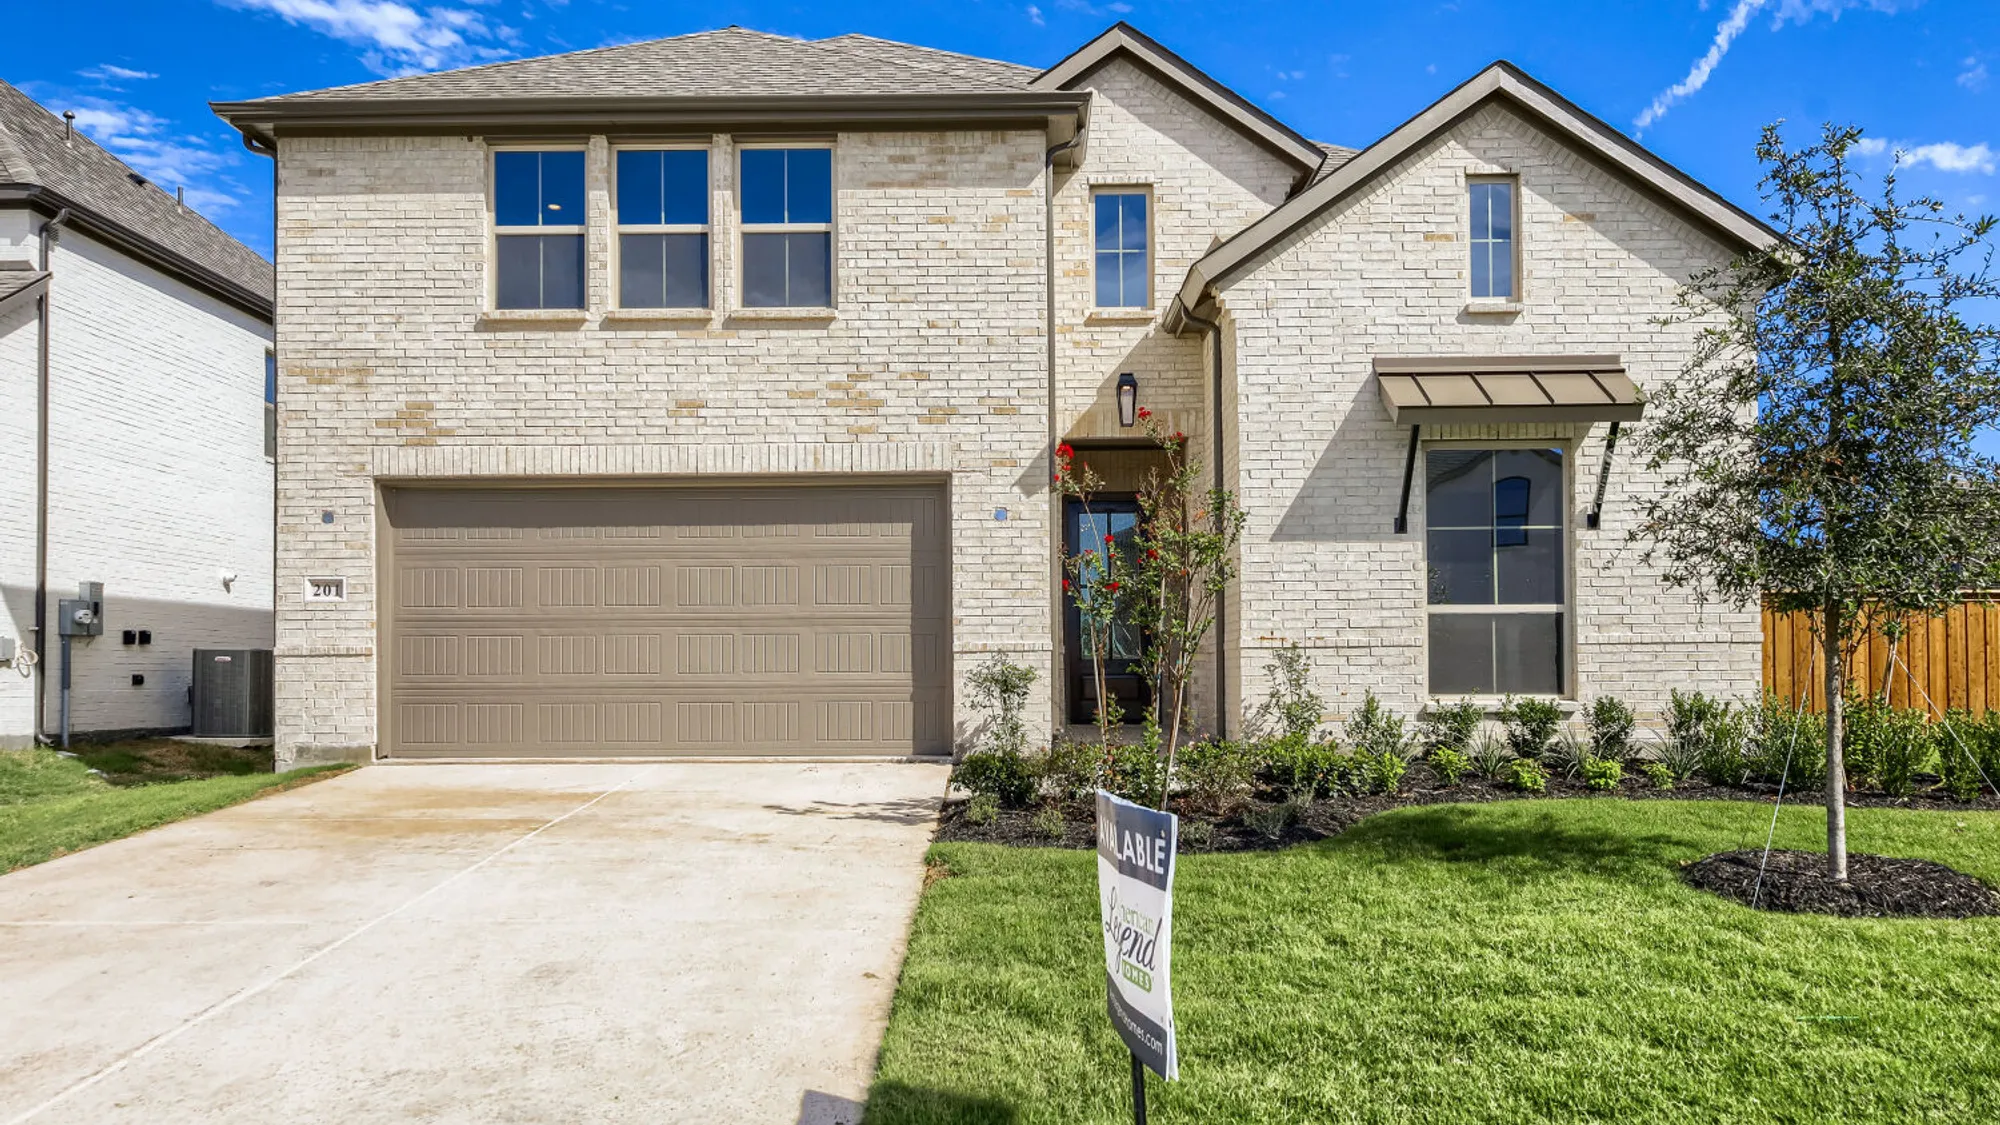
201 Loma - Front Elevation
  • 201 Loma - Front Elevation
    Camera Icon+30
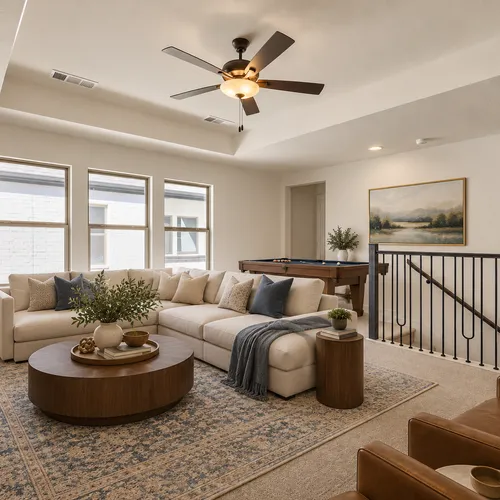
  • Virtually staged photo
    Camera Icon+29
  • Virtually staged photo
    Camera Icon+28
  • Virtually staged photo
    Camera Icon+27
  • Virtually staged photo
    Camera Icon+26
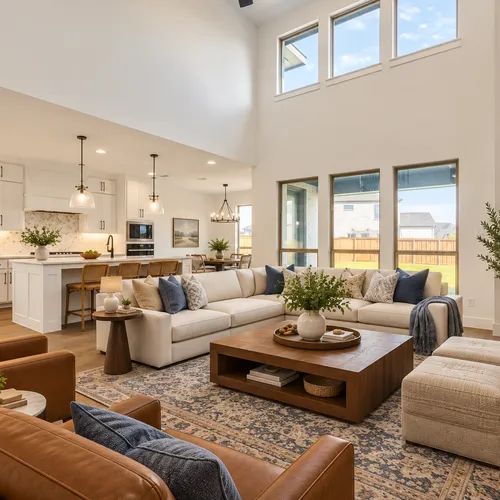
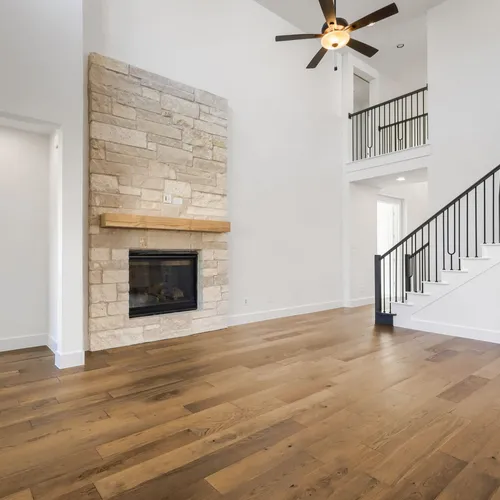
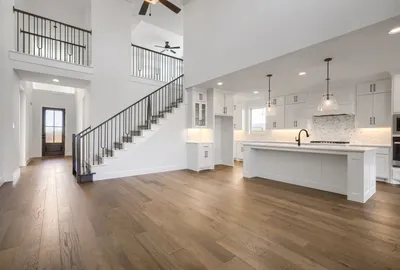
  • 201 Loma - Living Area
    Camera Icon+25
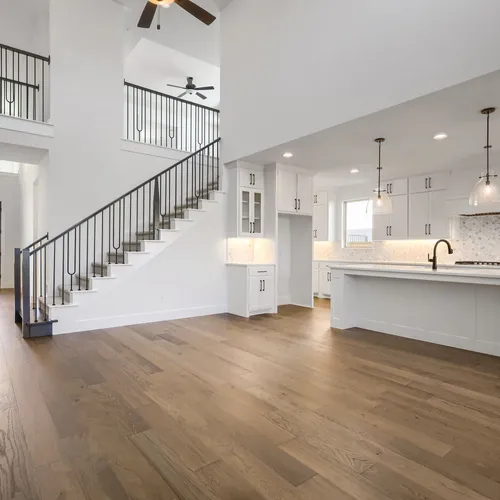
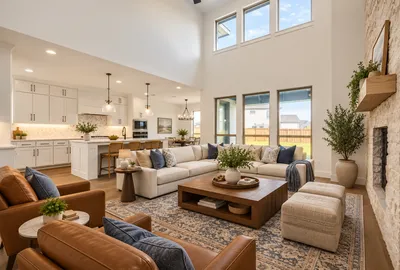
  • 201 Loma - Living Area
    Camera Icon+24
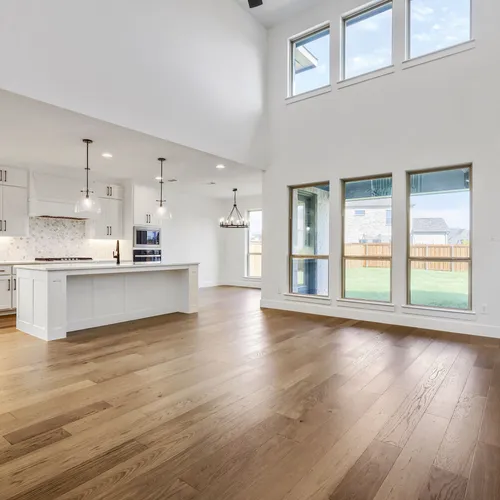
  • 201 Loma - Living Area
    Camera Icon+23
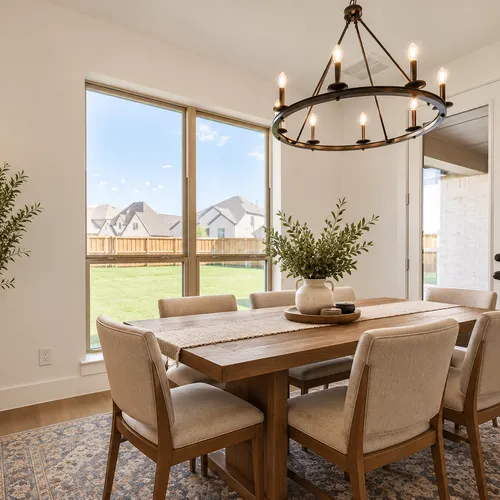
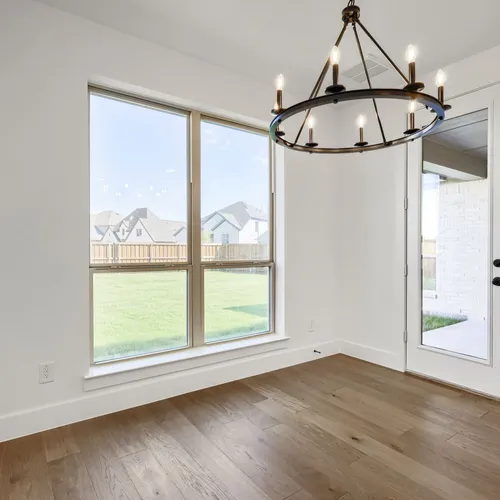
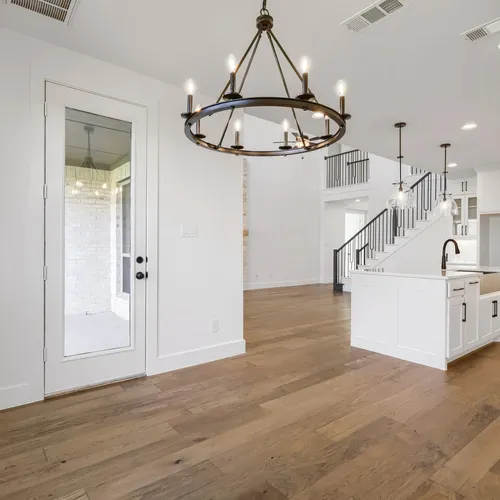
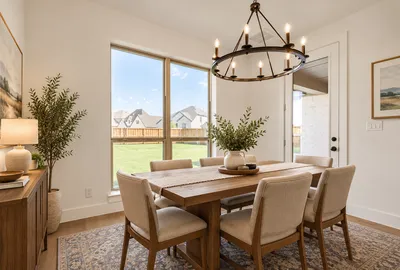
  • 201 Loma - Dining Area
    Camera Icon+22
  • 201 Loma - Dining Area
    Camera Icon+21
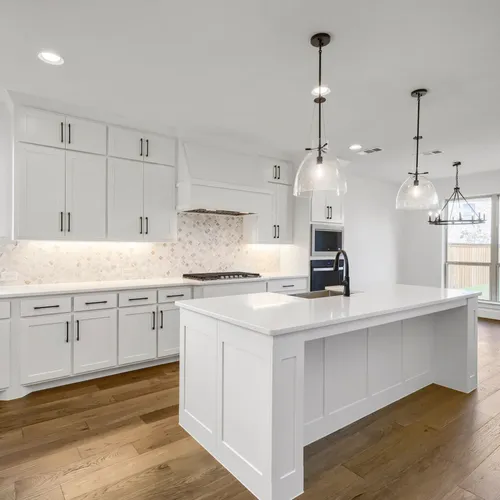
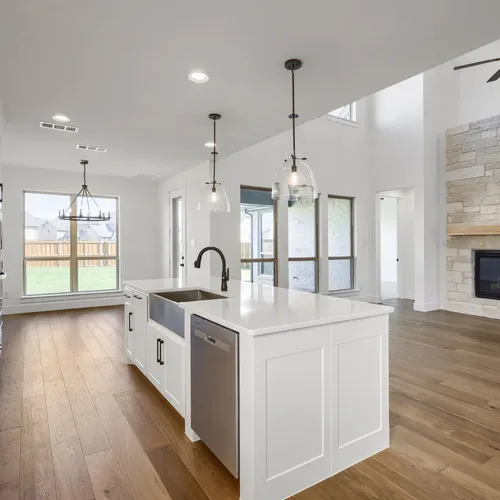
  • 201 Loma - Kitchen
    Camera Icon+20
  • 201 Loma - Kitchen
    Camera Icon+19
  • 201 Loma - Study
    Camera Icon+18
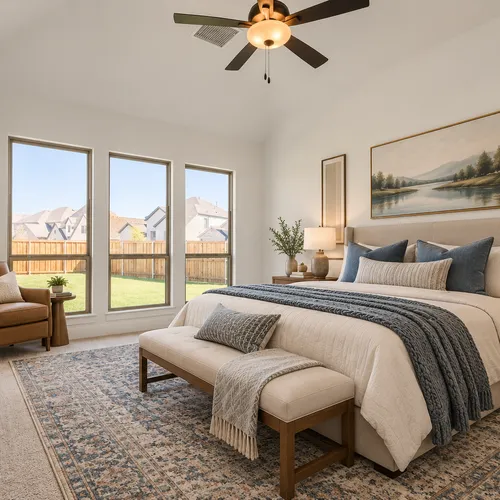
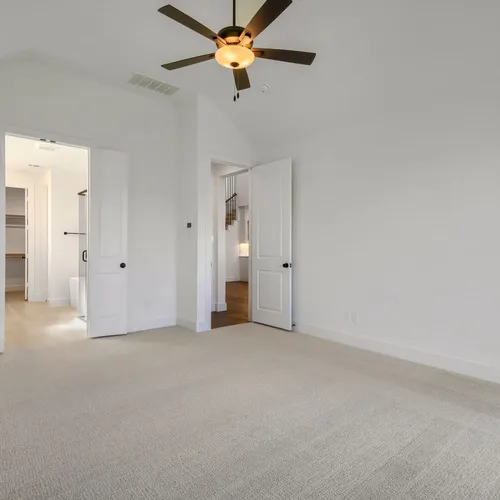
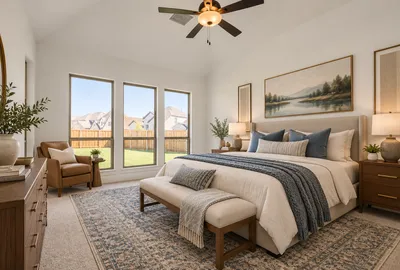
  • 201 Loma - Primary Bedroom
    Camera Icon+17
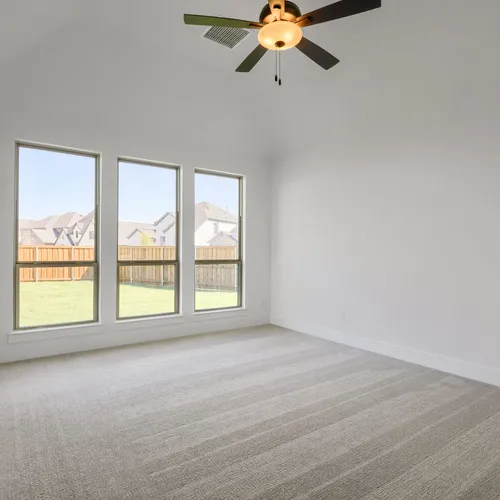
  • 201 Loma - Primary Bedroom
    Camera Icon+16
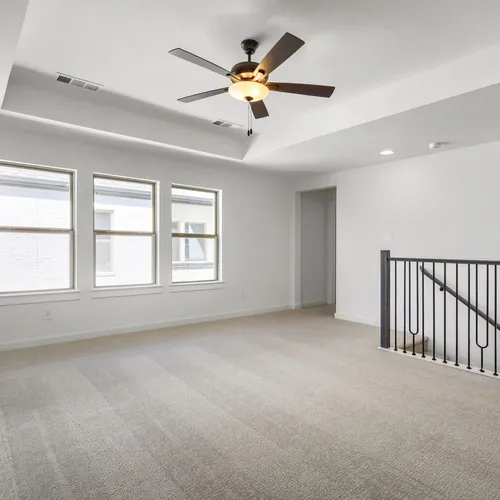
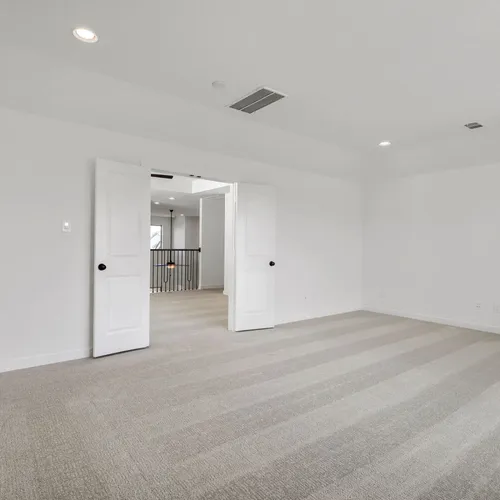
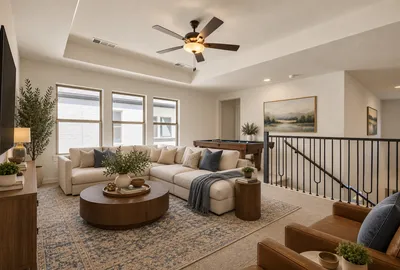
  • 201 Loma - Game Room
    Camera Icon+15
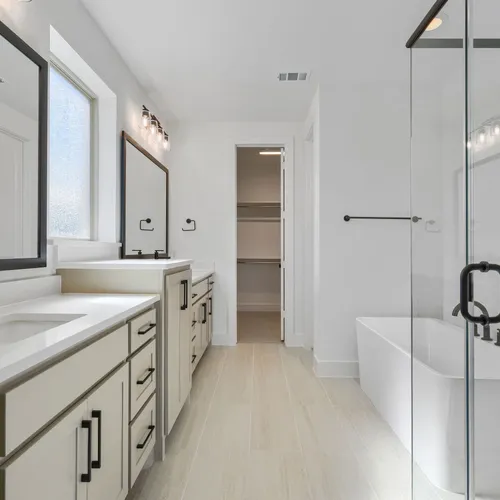
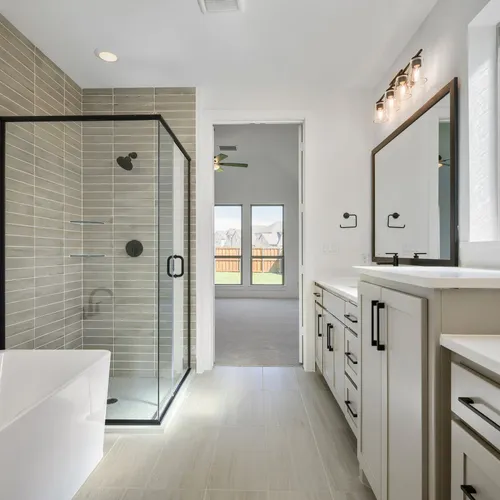
  • 201 Loma - Primary Bathroom
    Camera Icon+14
  • 201 Loma - Primary Bathroom
    Camera Icon+13
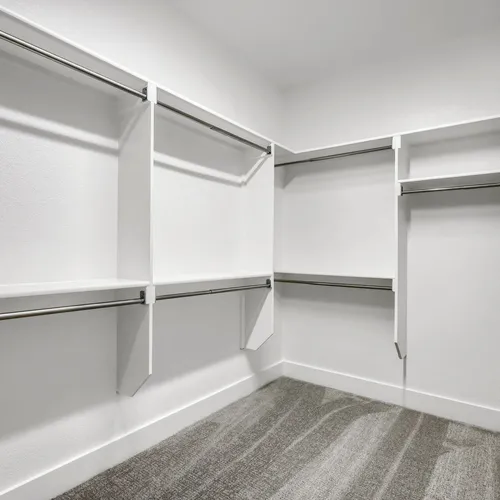
  • 201 Loma - Primary Closet
    Camera Icon+12
  • 201 Loma - Game Room
    Camera Icon+11
  • 201 Loma - Media Room
    Camera Icon+10
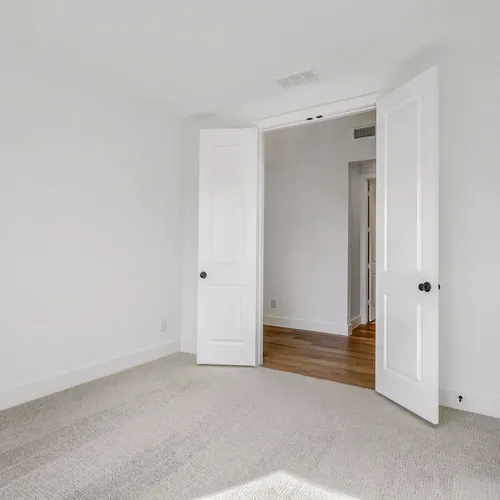
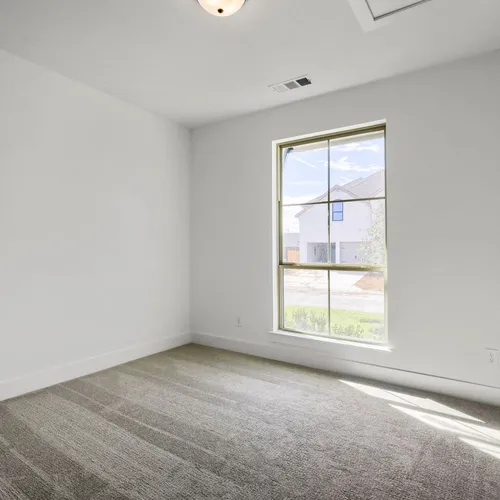
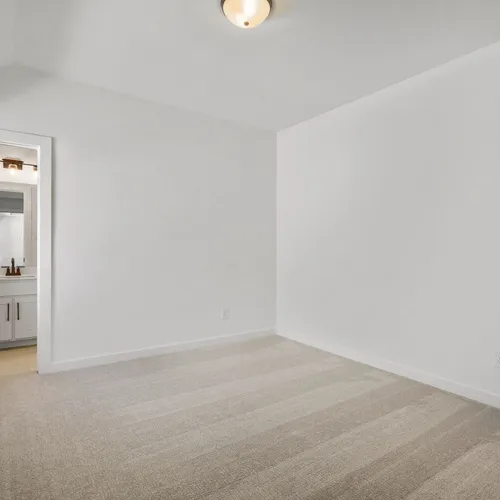
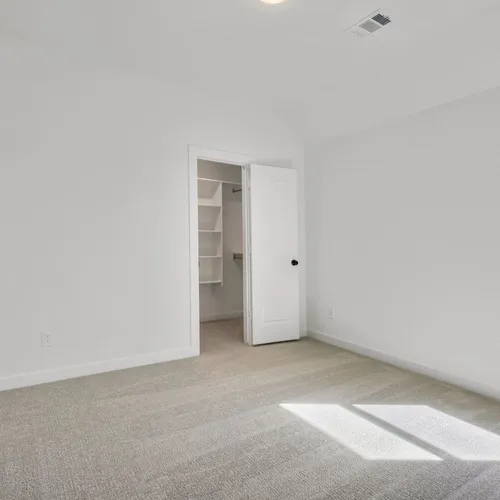
  • 201 Loma - Bedroom
    Camera Icon+9
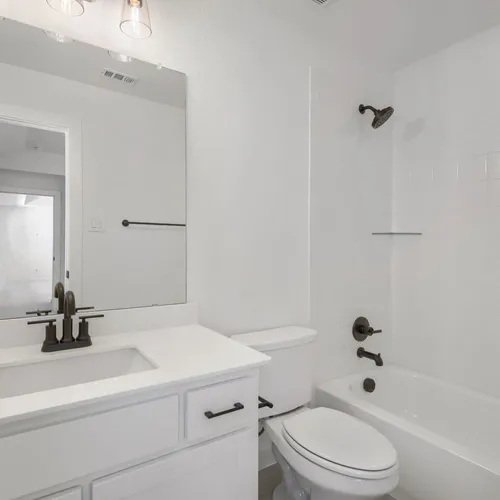
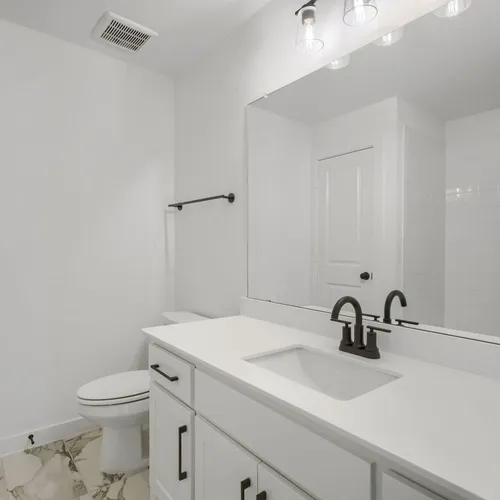
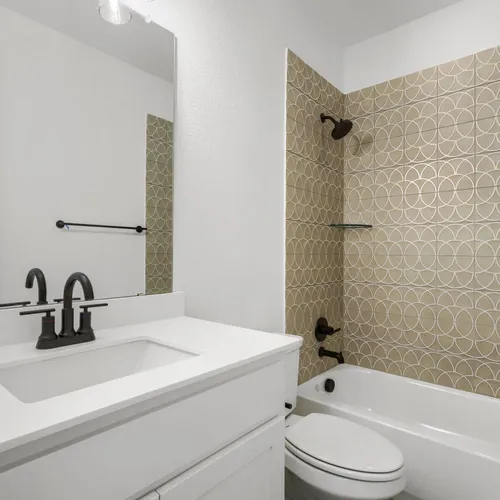
  • 201 Loma - Full Bathroom
    Camera Icon+8
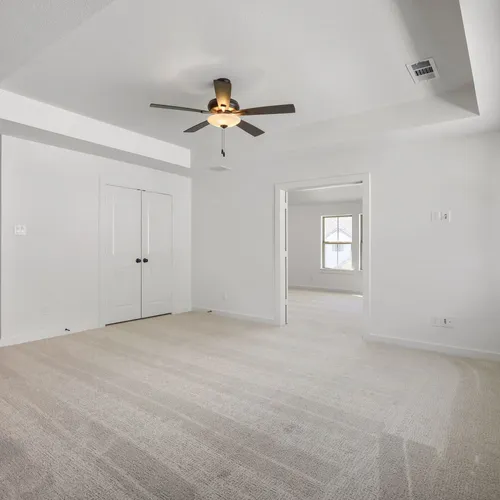
  • 201 Loma - Bedroom
    Camera Icon+7
  • 201 Loma - Full Bathroom
    Camera Icon+6
  • 201 Loma - Bedroom
    Camera Icon+5
  • 201 Loma - Full Bathroom
    Camera Icon+4
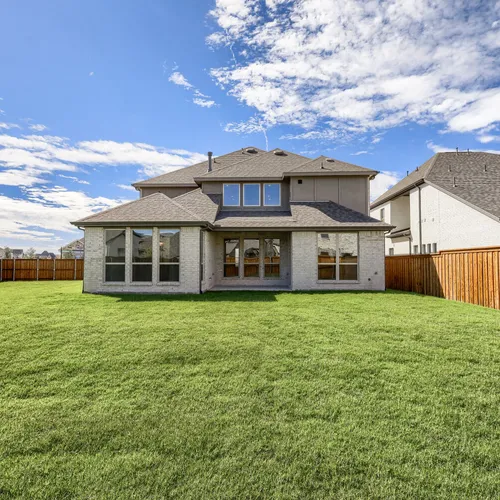
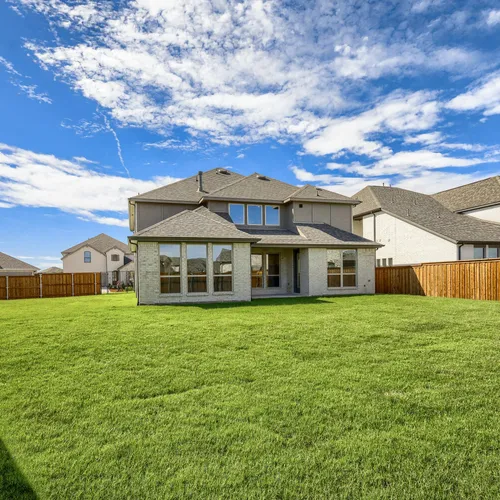
  • 201 Loma - Rear Exterior
    Camera Icon+3
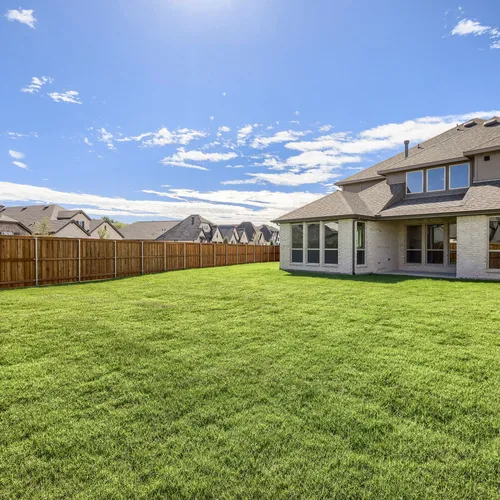
  • 201 Loma - Backyard
    Camera Icon+2
  • 201 Loma - Backyard
    Camera Icon+1
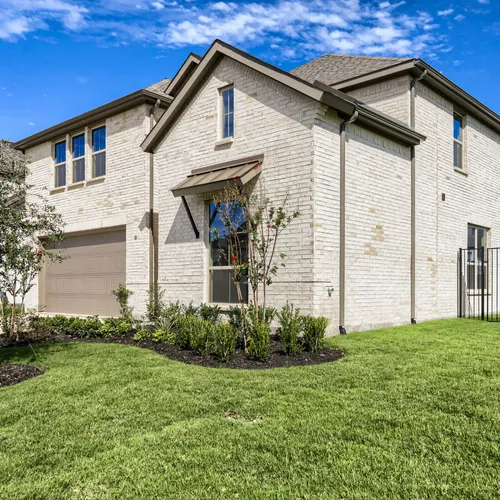
  • 201 Loma - Front Elevation
  • Video Play Icon + 30

201 Loma VistaLakewood Village, TX 75068

Price $659,000Status Available Now
  • 2 Stories
  • 3,330 Sqft
  • 5 Beds
  • 4 Baths
  • Floor Plan: Plan 1579
  • Living Areas: 3
  • 2-Car Garage
  • Dining Areas: 1
  • Main Bedroom: 1st Floor
  • MLS#: 21302099

Model Sales Office Information

Lakewood Village 50s Icon
Lakewood Village 50s121 Enclave DriveLakewood Village, TX 75068
Sales Center Hours: Mon - Sat 10AM - 6PM; SUN 12PM - 6PM
Schedule Visit IconSchedule a Visit
Download Brochure Download PDF

About This Home

About This Home

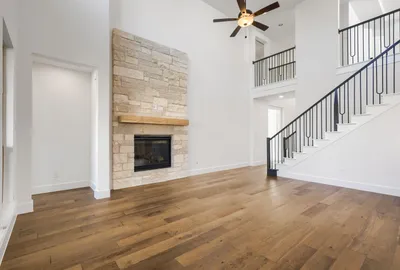
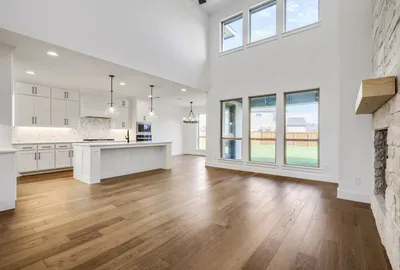
This home features two bedrooms on the first floor and three bedrooms upstairs which is a perfect arrangement for all members of the family. As you enter, you will be amazed at the 18-foot ceilings which carry through to the family room where you will be impressed at the stacked double set of windows and direct vent fireplace. This home features a “cook’s kitchen” with a large walk-in pantry, extensive countertops, a storage closet and a window for extra light. The 12'X9' outdoor living area is an included feature for this plan and will extend your living space dramatically. The game room which is open to below is perfect for entertaining and features a closet for games and more. The alternate media room selected for this home has windows to the front of the home giving a multipurpose use of the space. The upstairs bedrooms can be a “quiet” zone as they are separated from the entertainment area. The 5th bedroom has been added and has an ensuite bathroom. To round out the rooms in this plan, you can enjoy working from home or reading a book in the beautiful first floor study. Visit our model home to get an idea of this amazing plan.

School Info

School Info

  • Little Elm ISDSchool District
  • Lakewood Village Elementary School - Opens August 2025
  • Jerry R Walker Middle School
  • Little Elm High School

Floor Plans

Floor Plans

  • Floor Plan Image - #1
    Print Print Icon
  • Floor Plan Image - #2
    Print Print Icon
  • Floor Plan Image - #3
    Print Print Icon
  • Floor Plan Image - #4
    Print Print Icon
  • Floor Plan Image - #5
    Print Print Icon

Please note: Floor plans and options vary by neighborhood. Please speak to your sales associate to confirm the availability of floor plans and options.

Photo Gallery

Photo Gallery
  • Photo 01+ 23
  • Photo 02+ 23
  • Photo 03+ 23
  • Photo 04+ 23
  • Photo 05+ 23
  • Photo 06+ 23
  • Photo 07+ 23
  • Photo 08+ 23

Showing 8 of 31 Photos

Load All Photos

Map & Directions

Map & Directions

Driving Directions (to model sales office): FROM I35: Exit Swisher Rd and go East across Lewisville Lake Toll Bridge. Right on Lakewood Village Dr., then Right on Enclave Dr. | FROM DNT: Exit Eldorado Pkwy and go West. Left on Lakewood Village Dr., then Right on Enclave Dr. | FROM HWY 121: Exit Main and go North. Left on Eldorado Pkwy, Left on Lakewood Village Dr., then Right on Enclave Dr. | FROM HWY 380: Exit FM 720 and go South. Right on Eldorado Pkwy, Left on Lakewood Village Dr., then Right on Enclave Dr.

Request Info

Request Info

Additional Quick Move-In Homes

Additional Quick Move-In Homes

109 Enclave - Front Elevation
Move-In Ready
109 Enclave DriveLakewood Village, TX 75068Card Map Pin
$559,000Available Now
  • Floor Plan: Plan 1578
  • Community: Lakewood Village 50s
  • MLS: 21300224
  • 1 Stories
  • 4 Beds
  • 3.5 Baths
  • 2,509 Sqft
Arrow Right IconDetail
Compare
Front exterior of 100 Enclave Drive in Lakewood Village, TX, featuring white brick, dark shutters and a two-car garage.
Move-In Ready
100 Enclave DriveLakewood Village, TX 75068Card Map Pin
$609,000Available Now
  • Floor Plan: Plan 1579
  • Community: Lakewood Village 50s
  • MLS: 21300202
  • 2 Stories
  • 4 Beds
  • 3.5 Baths
  • 3,022 Sqft
Arrow Right IconDetail
Compare
169 Enclave - Front Elevation
SOLD
169 Enclave DriveLakewood Village, TX 75068Card Map Pin
SOLD
  • Floor Plan: Plan 1580
  • Community: Lakewood Village 50s
  • 2 Stories
  • 4 Beds
  • 3 Baths
  • 3,172 Sqft
Arrow Right IconDetail
Compare
  • Facebook Icon
    • Facebook IconTexas
    • Facebook IconColorado
  • Youtube
  • Instagram
  • Linkedin
  • Pinterest
  • Tiktok
©2026 American Legend Homes. All Rights Reserved. Site By Builder Designs
  • Texas New Homes
  • Colorado New Homes
  • About Us
  • Warranty
  • Careers
  • Contact
  • Privacy Policy
  • Legal
  • Builder Profile
Equal Housing Opportunity
Belclaire Logo
  • TEXAS Corporate Office American Legend Homes & Belclaire Homes4400 State Hwy 121Suite 410Lewisville, TX 75056
    PH: (972) 410-5701
    Email
  • Northern COLORADO Division Office American Legend Homes3760 E. 15th StreetSuite 202Loveland, CO 80538
    PH: (970) 800-3242
    Email
  • Southern COLORADO Division Office American Legend Homes1365 Garden of the Gods RoadSuite 130Colorado Springs, CO 80907
    PH: (719) 884-0085
    Email
    • Compare
    • Cancel