American Legend Logo
AwardsCareersBlog
TEXAS New HomesCOLORADO New Homes
About Us
Warranty
Contact Us
1401 Hidden Elevation D
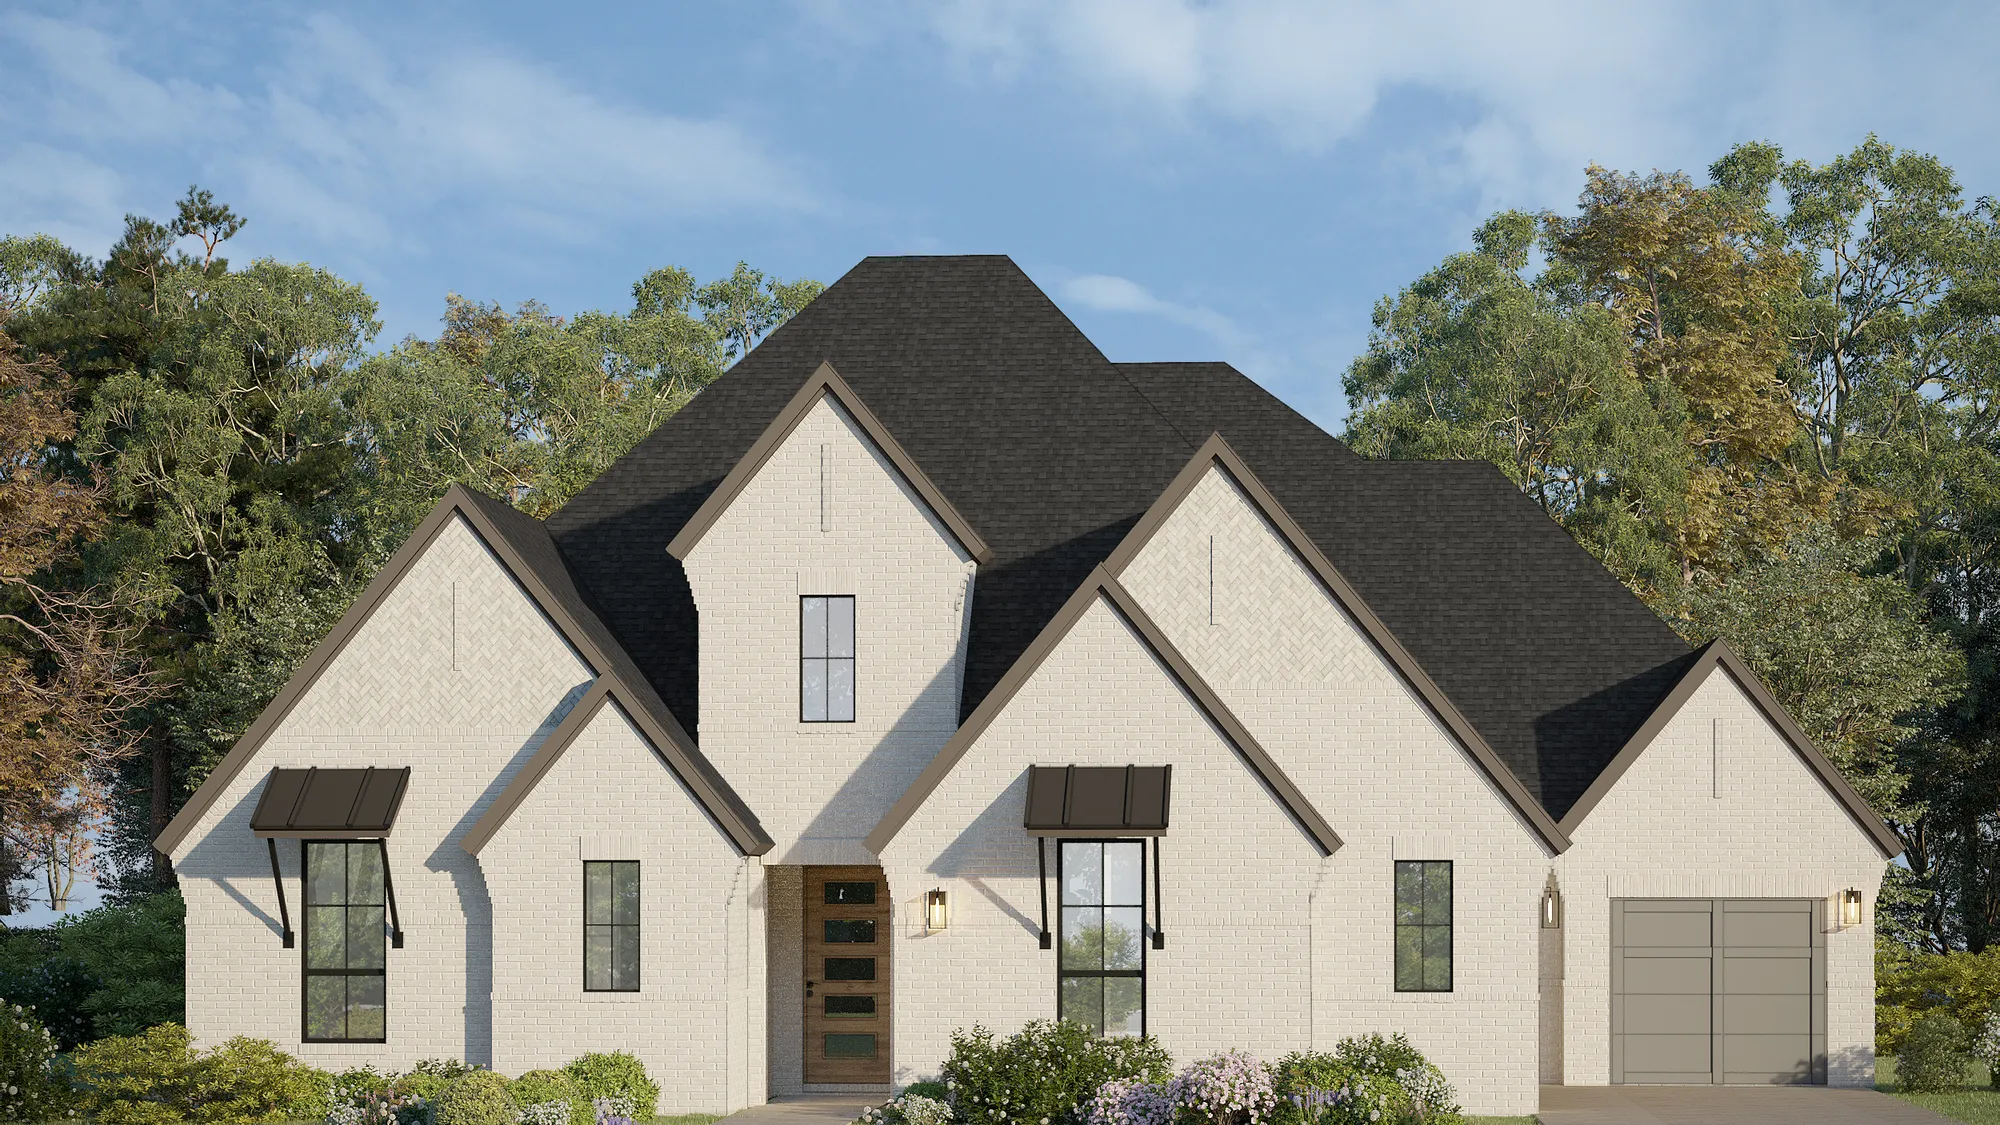
  • 1401 Hidden Elevation D
    Camera Icon+23
  • Plan 826 Foyer Representative Photo
    Camera Icon+22
  • Plan 826 Living Room Representative Photo
    Camera Icon+21
  • Plan 826 Living Room/Kitchen Representative Photo
    Camera Icon+20
  • Plan 826 Dining Room Representative Photo
    Camera Icon+19
  • Plan 826 Kitchen Representative Photo
    Camera Icon+18
  • Plan 826 Kitchen Representative Photo
    Camera Icon+17
  • Plan 826 Kitchen Representative Photo
    Camera Icon+16
  • Plan 826 Breakfast Area Representative Photo
    Camera Icon+15
  • Plan 826 Home Office Representative Photo
    Camera Icon+14
  • Plan 826 Powder Room Representative Photo
    Camera Icon+13
  • Plan 826 Main Bedroom Representative Photo
    Camera Icon+12
  • Plan 826 Main Bedroom Representative Photo
    Camera Icon+11
  • Plan 826 Main Bathroom Representative Photo
    Camera Icon+10
  • Plan 826 Main Bathroom Representative Photo
    Camera Icon+9
  • Plan 826 Bedroom Representative Photo
    Camera Icon+8
  • Plan 826 Bedroom Representative Photo
    Camera Icon+7
  • Plan 826 Secondary Bathroom Representative Photo
    Camera Icon+6
  • Plan 826 Bedroom Representative Photo
    Camera Icon+5
  • Plan 826 Bedroom Representative Photo
    Camera Icon+4
  • Plan 826 Bedroom Representative Photo
    Camera Icon+3
  • Plan 826 Secondary Bathroom Representative Photo
    Camera Icon+2
  • Plan 826 Media Room Representative Photo
    Camera Icon+1
  • Representative images are an indirect visual depiction,  not actual photos of the home.  Please see a Sales Associate for more information.

1401 Hidden CoveLakewood Village, TX 75068

Price $882,000Status Available Dec 2026
  • 1 Stories
  • 3,264 Sqft
  • 4 Beds
  • 3.5 Baths
  • Floor Plan: Plan 826
  • Living Areas: 2
  • 3-Car Garage
  • Dining Areas: 2
  • Main Bedroom: 1st Floor

Model Sales Office Information

Lakewood Village Estates 80s/90s Icon
Lakewood Village Estates 80s/90sComing SoonLakewood Village, TX 75068
Sales Center Hours: Call For Appointment!
Schedule Visit IconSchedule a Visit
Download Brochure Download PDF

About This Home

About This Home


This spacious one-story plan design offers buyers the perfect place for entertaining as well as secluded spaces for each family member. Upon entry you will find a secondary bedroom with an attached bath, a home office or study and a powder bath. A formal dining room and media room with an A/V closet sit across from one another further down the hallway. The main living space is open between the family room, kitchen and dining space, as well as giving you access from the multi-sliding door to the extended covered outdoor living area. A walk-in pantry, laundry room and the 3-car split garage are located right off of the kitchen for private entry. Behind the kitchen there are 2 more secondary bedrooms and a full bathroom. The main bedroom boasts numerous windows and has an amazing en-suite bathroom complete with dual vanities, center tub and walk-in closet with off-season storage.

School Info

School Info

  • Little Elm ISDSchool District
  • Lakewood Village Elementary School - Open August 2025
  • Jerry R Walker Middle School
  • Little Elm High School

Floor Plans

Floor Plans

  • Floor Plan Image - #1
    Print Print Icon

  • Floor Plan Image - #2
    Print Print Icon

Please note: Floor plans and options vary by neighborhood. Please speak to your sales associate to confirm the availability of floor plans and options.

Photo Gallery

Photo Gallery

  • Photo 01+ -7

Map & Directions

Map & Directions

Driving Directions (to model sales office): FROM I35: Exit Swisher Rd and go East across Lewisville Lake Toll Bridge. Right on Lakewood Village Dr., then Right on Enclave Dr. | FROM DNT: Exit Eldorado Pkwy and go West. Left on Lakewood Village Dr., then Right on Enclave Dr. | FROM HWY 121: Exit Main and go North. Left on Eldorado Pkwy, Left on Lakewood Village Dr., then Right on Enclave Dr. | FROM HWY 380: Exit FM 720 and go South. Right on Eldorado Pkwy, Left on Lakewood Village Dr., then Right on Enclave Dr.

Request Info

Request Info

Additional Quick Move-In Homes

Additional Quick Move-In Homes

1429 Hidden Cove - Front Elevation
Move-In Ready
1429 Hidden Cove DriveLakewood Village, TX 75068Card Map Pin
$885,000Available Now
  • Floor Plan: Plan 815
  • Community: Lakewood Village Estates 80s/90s
  • MLS: 21088953
  • 1 Stories
  • 5 Beds
  • 4.5 Baths
  • 3,624 Sqft
Arrow Right IconDetail
Compare
1105 Brookwood Elevation D
Under Construction
1105 Brookwood DriveLakewood Village, TX 75068Card Map Pin
$961,535Available Sep 2026
  • Floor Plan: Plan 815
  • Community: Lakewood Village Estates 80s/90s
  • MLS: 21302128
  • 1 Stories
  • 4 Beds
  • 3.5 Baths
  • 3,576 Sqft
Arrow Right IconDetail
Compare
1215 Arbor Elevation C
Under Construction
1215 Arbor CreekLakewood Village, TX 75068Card Map Pin
$922,000Available Dec 2026
  • Floor Plan: Plan 852
  • Community: Lakewood Village Estates 80s/90s
  • 1 Stories
  • 4 Beds
  • 4 Baths
  • 3,367 Sqft
Arrow Right IconDetail
Compare
1421 Hidden Cove - Front Elevation
SOLD
1421 Hidden Cove DriveLakewood Village, TX 75068Card Map Pin
SOLD
  • Floor Plan: Plan 852
  • Community: Lakewood Village Estates 80s/90s
  • 1 Stories
  • 4 Beds
  • 4.5 Baths
  • 3,387 Sqft
Arrow Right IconDetail
Compare
  • Facebook Icon
    • Facebook IconTexas
    • Facebook IconColorado
  • Youtube
  • Instagram
  • Linkedin
  • Pinterest
  • Tiktok
©2026 American Legend Homes. All Rights Reserved. Site By Builder Designs
  • Texas New Homes
  • Colorado New Homes
  • About Us
  • Warranty
  • Careers
  • Contact
  • Privacy Policy
  • Legal
  • Builder Profile
Equal Housing Opportunity
Belclaire Logo
  • TEXAS Corporate Office American Legend Homes & Belclaire Homes4400 State Hwy 121Suite 410Lewisville, TX 75056
    PH: (972) 410-5701
    Email
  • Northern COLORADO Division Office American Legend Homes3760 E. 15th StreetSuite 202Loveland, CO 80538
    PH: (970) 800-3242
    Email
  • Southern COLORADO Division Office American Legend Homes1365 Garden of the Gods RoadSuite 130Colorado Springs, CO 80907
    PH: (719) 884-0085
    Email
    • Compare
    • Cancel