 +13
- +12
- +11
- +10
- +9
- +8
- +7
- +6
- +5
- +4
- +3
- +2
- +1
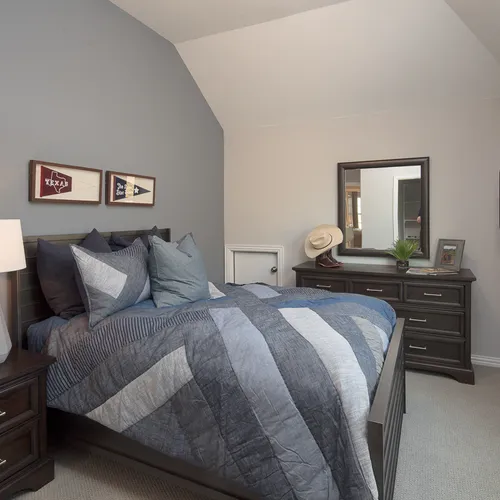
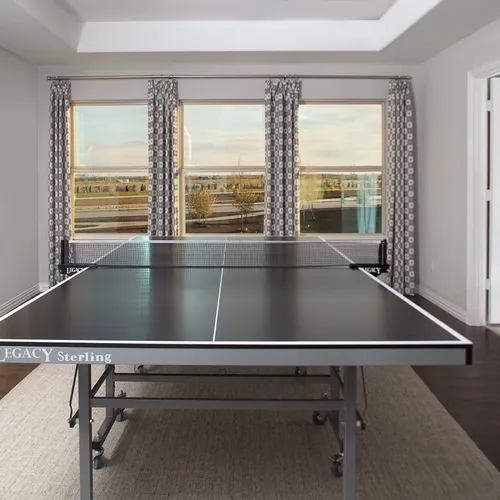

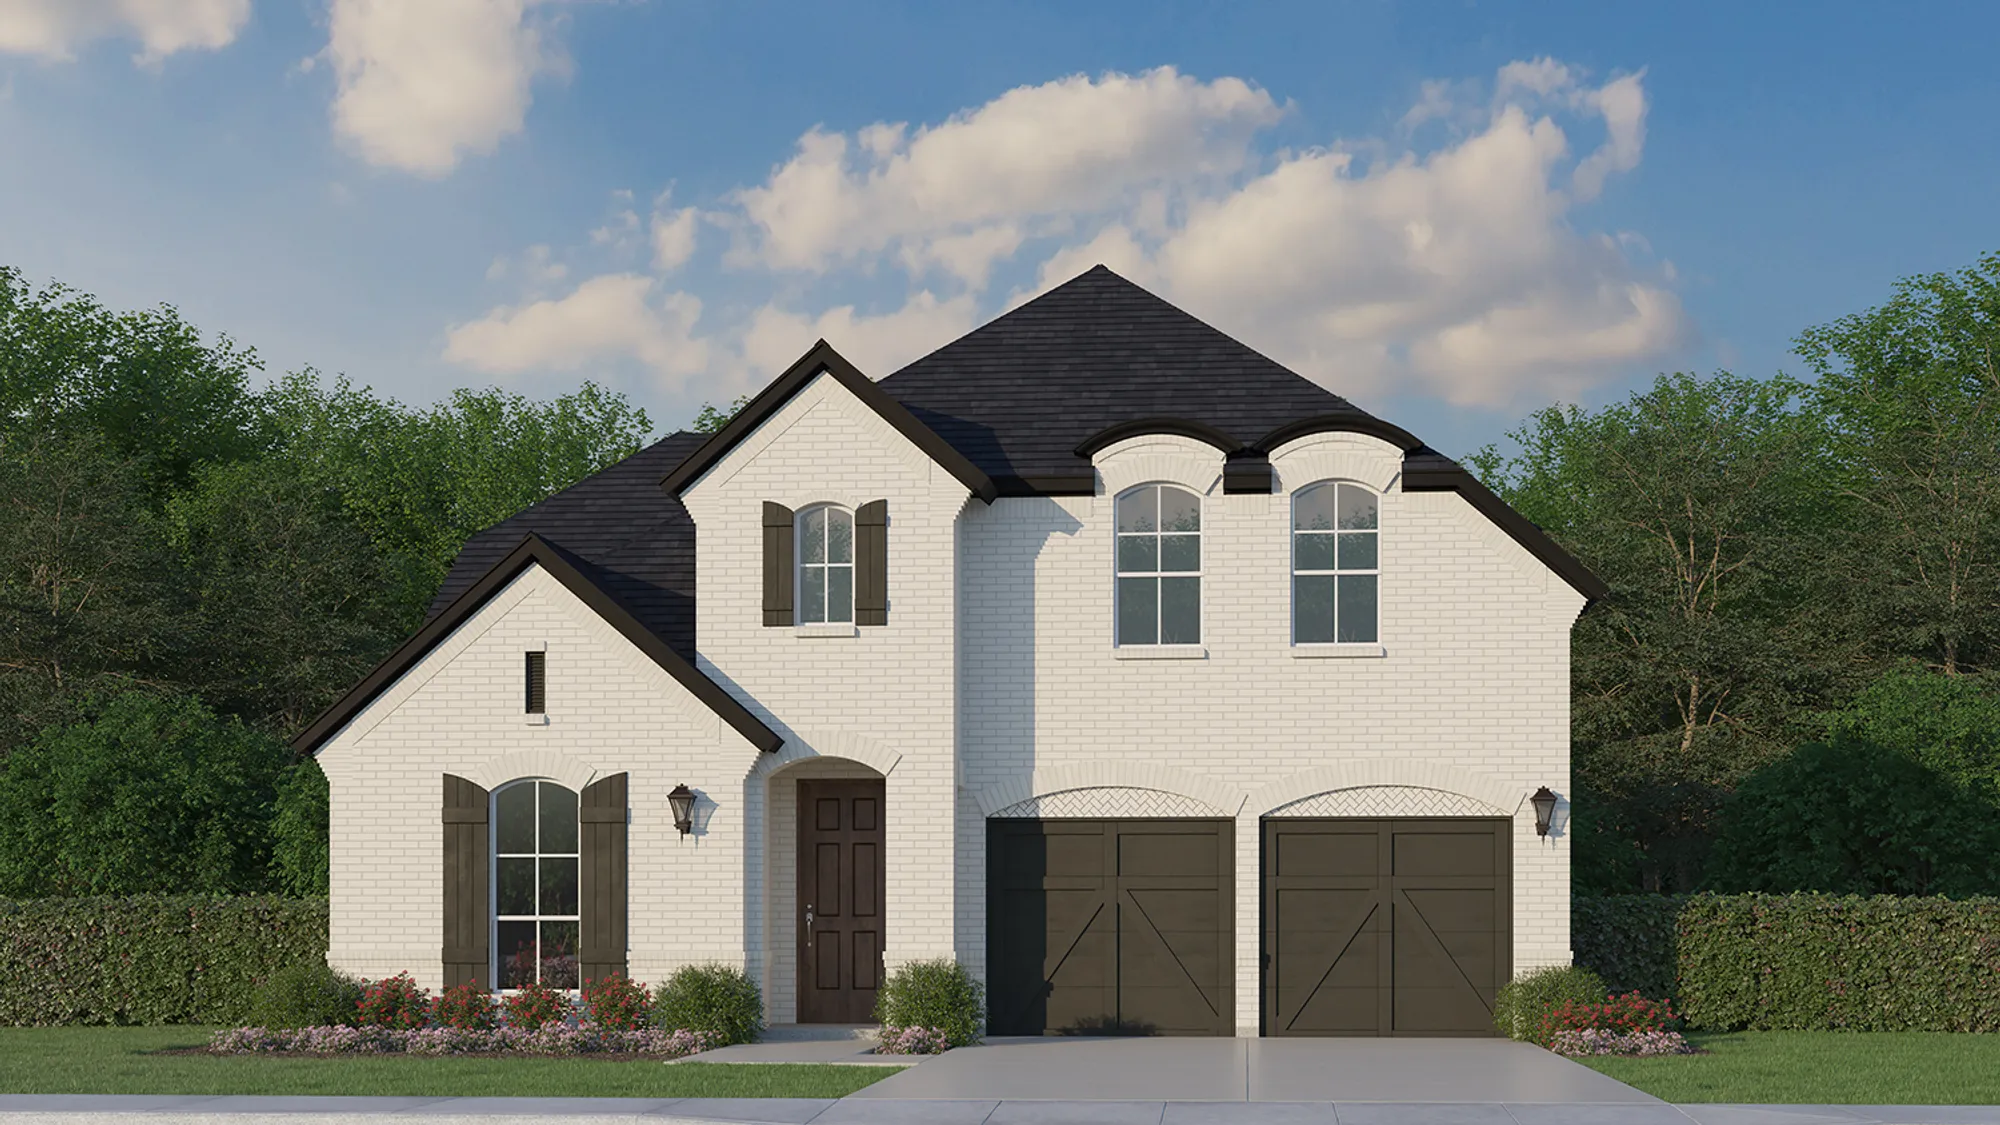
Price $909,165Status Available Jan 2027
- 2 Stories
- 3,441 Sqft
- 4 Beds
- 3.5 Baths
- Floor Plan: Plan 1155
- Living Areas: 3
- 2-Car Garage
- Dining Areas: 2
- Main Bedroom: 1st Floor
Model Sales Office Information
 Schedule a Visit
 Download PDF
About This Home
About This Home
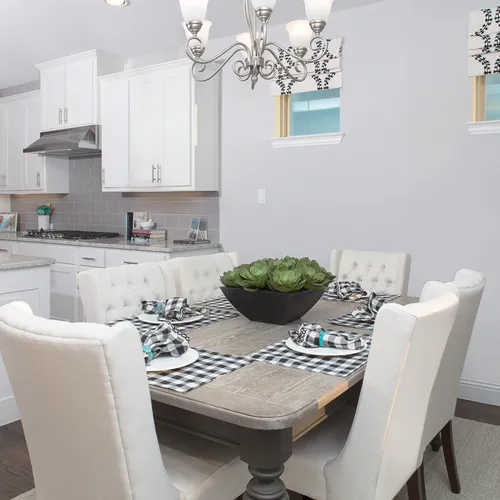
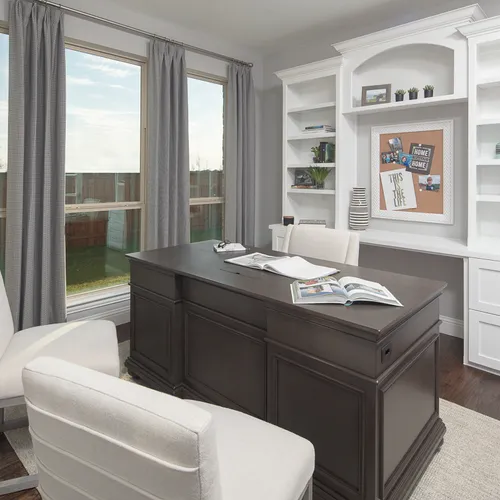
This beautifully appointed 4-bedroom home in the highly sought-after Star Trail community offers an exceptional blend of luxury, comfort and functionality. The thoughtfully designed floor plan features a spacious primary suite on the first floor, along with a private study and two dining areas, making it ideal for both everyday living and entertaining.
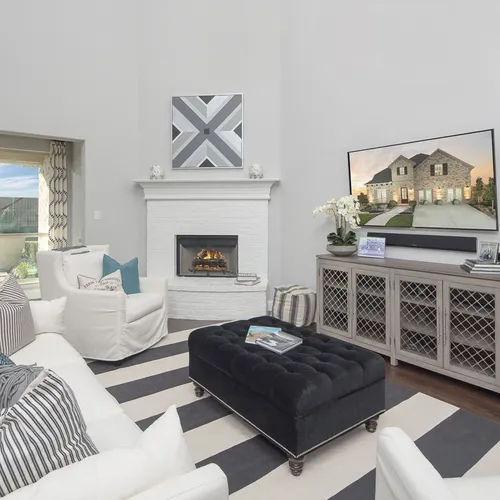
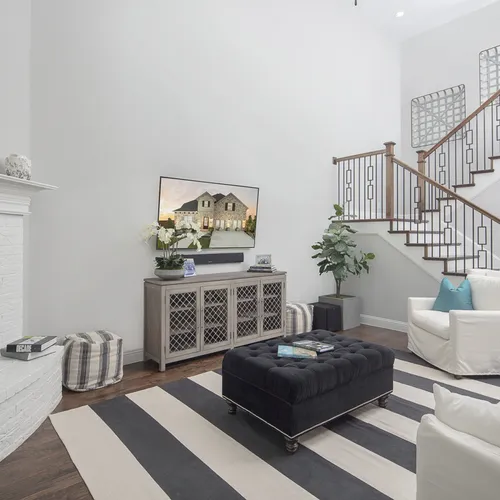
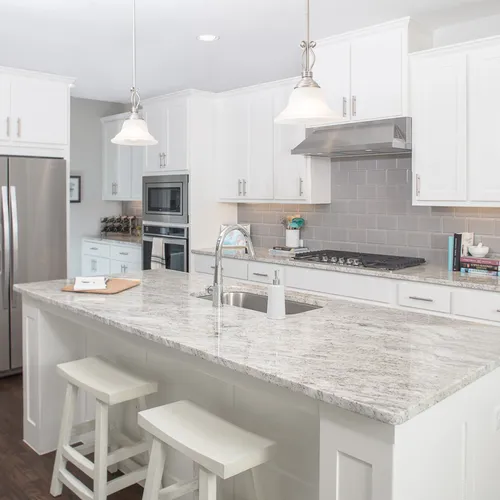
At the heart of the home, the gourmet kitchen showcases upgraded cabinetry, premium countertops and high-end appliances, all seamlessly opening to a dramatic two-story living room. Large windows fill the space with natural light and provide views of the covered veranda, creating a perfect indoor-outdoor living experience.
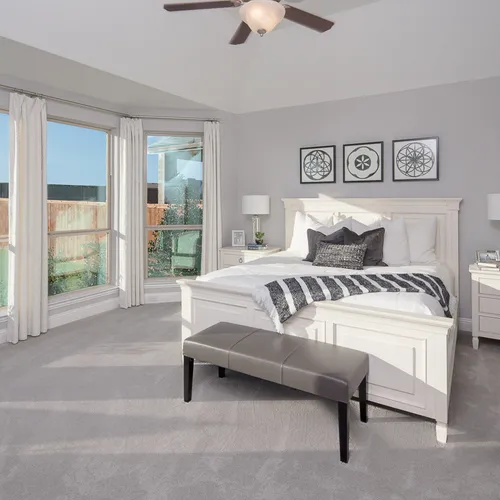
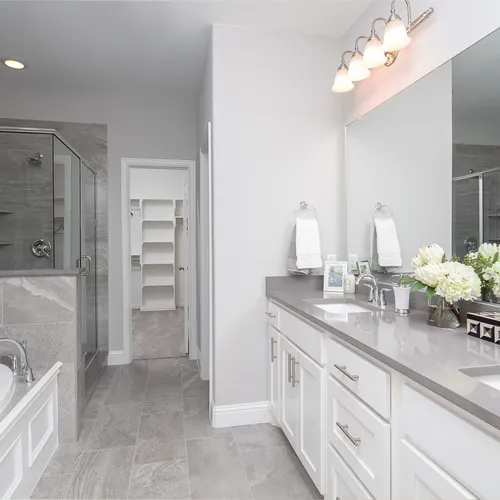
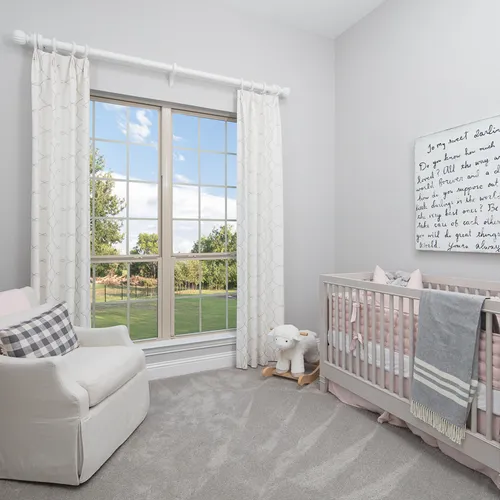
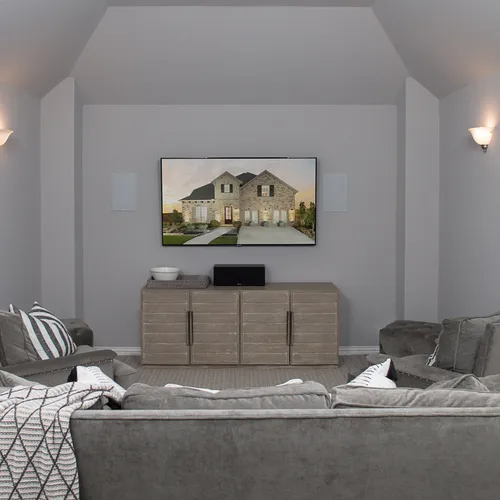
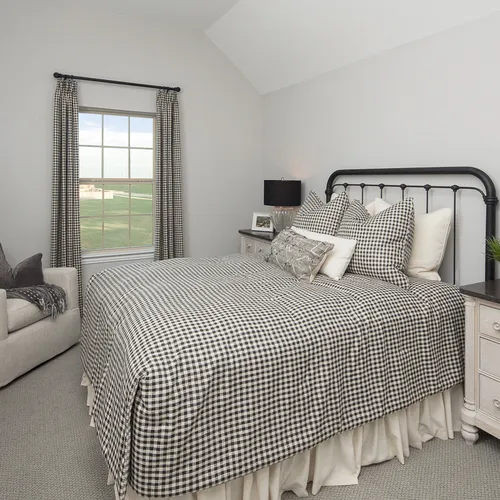
The first-floor primary retreat is a true sanctuary, featuring a spa-inspired bath with a large walk-in shower, freestanding soaking tub and an expansive walk-in closet. Upstairs, you'll find three generously sized secondary bedrooms, along with a spacious game room and dedicated media room, offering plenty of space for family and guests.
Designer upgrades throughout the home include rich wood flooring, enhanced cabinetry, upgraded countertops and premium appliances that elevate both style and functionality. Combining elegant finishes with versatile living spaces, this stunning Star Trail home delivers the perfect balance of sophistication and everyday comfort in one of the area's premier master-planned communities.
School Info
School Info
- Prosper ISDSchool District
- Joyce Hall Elementary School
- Moseley Middle School
- Prosper High School
Floor Plans
Floor Plans
- Print

- Print
- Print
- Print
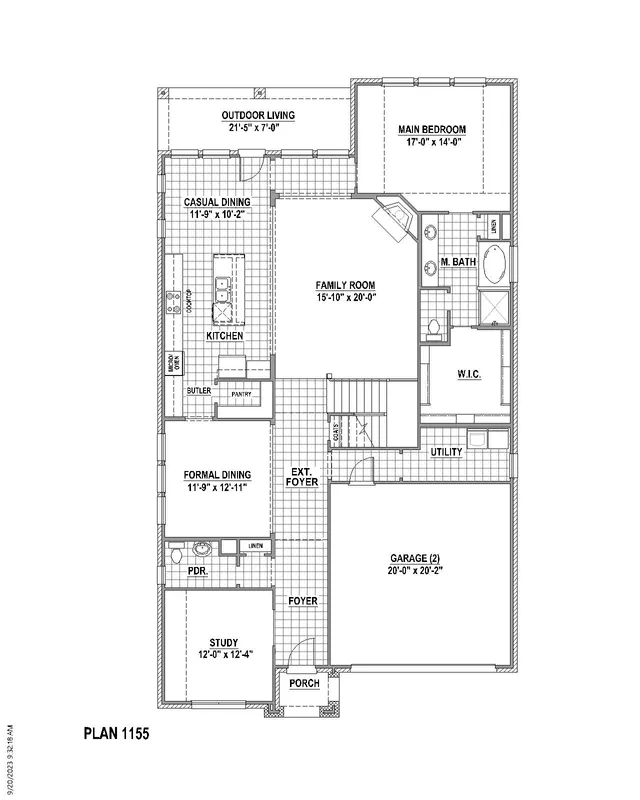
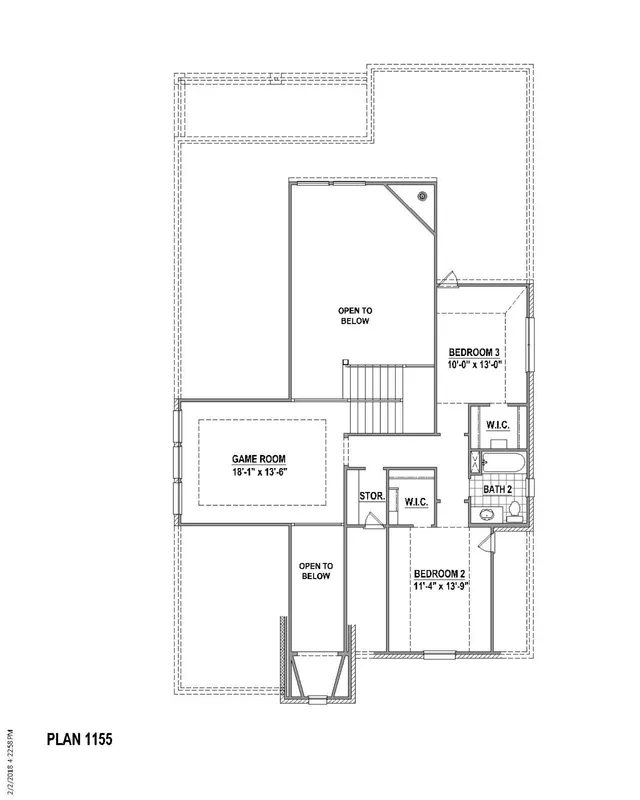

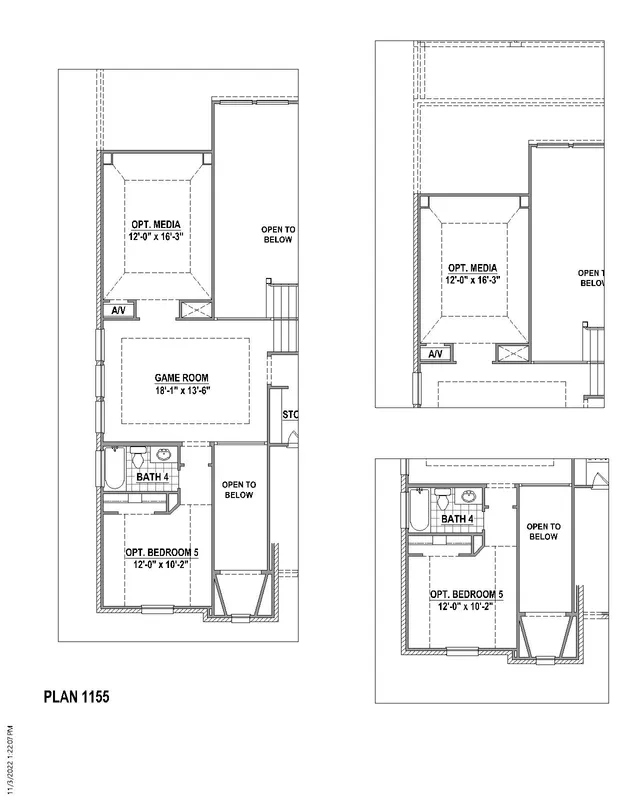
Please note: Floor plans and options vary by neighborhood. Please speak to your sales associate to confirm the availability of floor plans and options.
Photo Gallery
Photo Gallery
Map & Directions
Map & Directions
Driving Directions (to model sales office): From Dallas North Tollway: Head north to Prosper Trail. Go west on Prosper Trail. Left on Star Gazer Way. Left on Left on Star Trail Parkway. Left on Shooting Star Drive. Our models are on the right hand side.
Request Info
Request Info
Additional Quick Move-In Homes
Additional Quick Move-In Homes

Move-In Ready

$899,000Available Now
- Floor Plan: Plan 1543
- Community: Star Trail - 55s
- MLS: 21218852
- 2 Stories
- 5 Beds
- 5.5 Baths
- 3,900 Sqft
 Detail
Compare

Move-In Ready
$889,000Available Now
- Floor Plan: Plan 1138
- Community: Star Trail - 55s
- MLS: 21218592
- 2 Stories
- 5 Beds
- 4.5 Baths
- 3,778 Sqft
DetailCompare
Move-In Ready
$869,000Available Now
- Floor Plan: Plan 1509
- Community: Star Trail - 55s
- MLS: 21348943
- 2 Stories
- 5 Beds
- 4.5 Baths
- 3,461 Sqft
DetailCompare

Under Construction
$890,425Available Nov 2026
- Floor Plan: Plan 1134
- Community: Star Trail - 55s
- MLS: 21407084
- 1.5 Stories
- 4 Beds
- 3.5 Baths
- 3,043 Sqft
DetailCompare

Under Construction
$941,310Available Dec 2026
- Floor Plan: Plan 1137
- Community: Star Trail - 55s
- MLS: 21407172
- 2 Stories
- 4 Beds
- 4.5 Baths
- 3,541 Sqft
DetailCompare

SOLD
SOLD
- Floor Plan: Plan 1148
- Community: Star Trail - 55s
- 2 Stories
- 5 Beds
- 4 Baths
- 3,474 Sqft
DetailCompare