+ 26
Plan C452
- 1 Stories
- 1,770 - 2,818 Sqft
- 4 Beds
- 3 Baths
- Living Areas: 1
- Dining Areas: 1
- Main Bedroom: 1st Floor

Schedule a Visit
Interactive Plan
Download Brochure
About This Floor Plan
About This Floor Plan
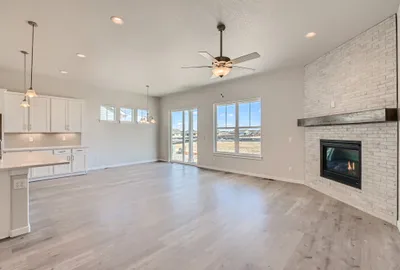
Upon entering the home, you will be greeted by a sprawling open concept living space that combines the family room, dining area and kitchen. The kitchen boasts plenty of counterspace for food preparation and features a large island with additional seating and storage. One notable feature is the corner walk-in pantry, providing ample space for groceries and other kitchen essentials. Purposely designed at the back of the home for maximum privacy, the main bedroom is generously sized and features an ensuite bathroom complete with an oversized shower, dual vanities, linen storage and an incredible walk-in closet. Two additional bedrooms are located at the front of the home and share another full bathroom with a tub/shower combination. Conveniently tucked away near the garage entrance is a spacious laundry/mud room combination, perfect for growing families or general storage space. This charming one-story, three-bedroom, two bath home was truly built for the way you live. Schedule a tour today!
Elevations
Elevations
Plan C452 Elevation A w/ Stone
Plan C452 Elevation B w/ Stone
Plan C452 Elevation C w/ Stone
Additional elevations may be available for this plan. All color renderings are merely an artist's representation and are not indicative of the final appearance of color palettes and/or materials on any home. Please see a Sales Associate for more information.

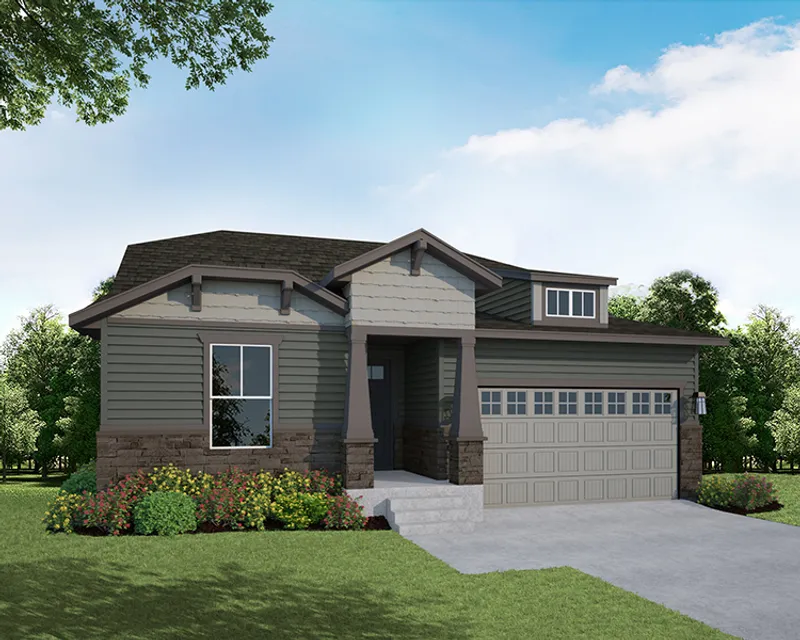
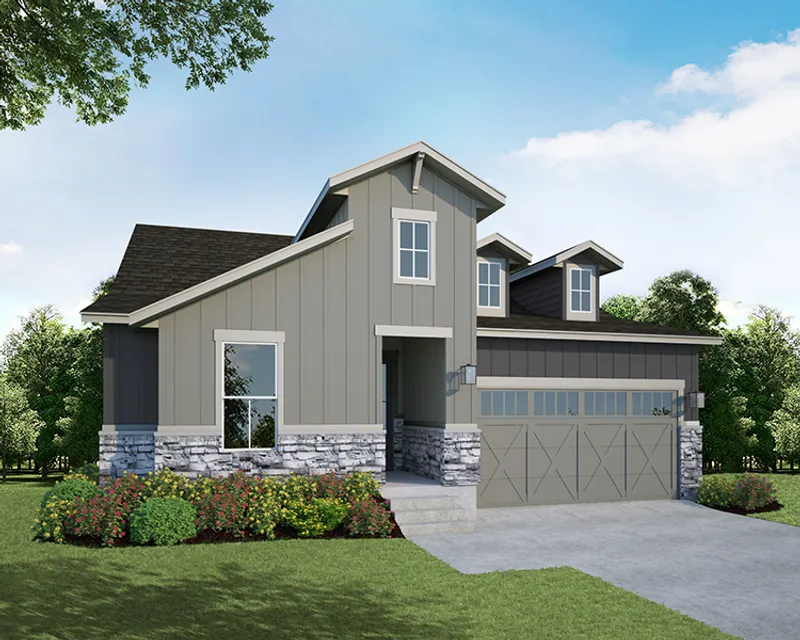

Please note: Elevations offered vary by community. Please speak to your sales associate to confirm the availability of elevations in each community.
Floor Plans
Floor Plans
- Print

- Print
- Print
- Print
- Print


Please note: Floor plans and options vary by community. Please speak to your sales associate to confirm the availability of floor plans and options.
Interactive Floor Plan
Interactive Floor Plan
Representative Photo Gallery
Representative Photo Gallery
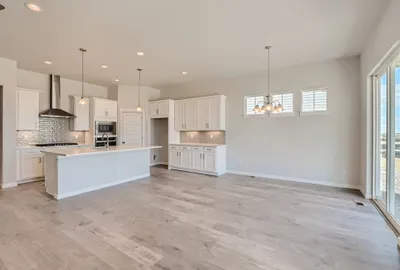
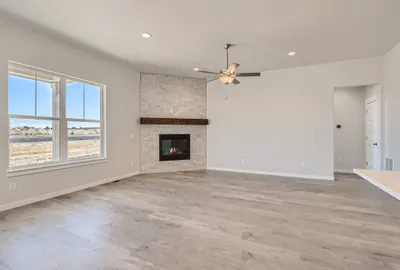
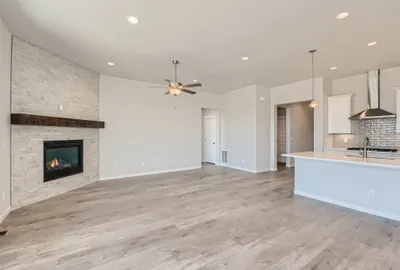
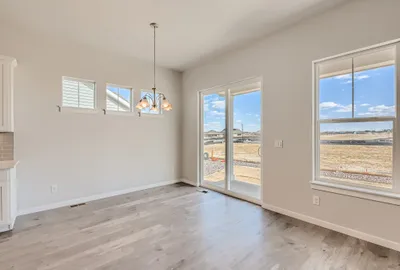
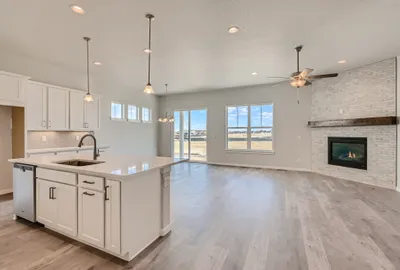
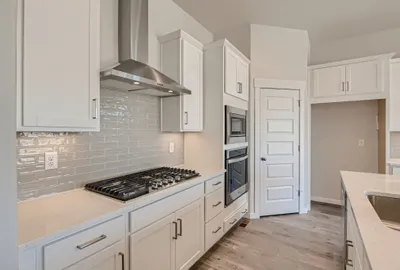
Showing 8 of 23 Photos
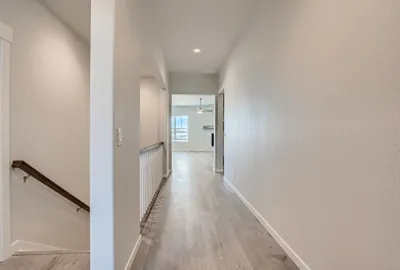
Load All PhotosPlease note: Photos are representative of this floorplan and may feature options that are not standard or offered in every community. Please speak to your Sales Associate for community specific plan information.
Walkthrough Video
Walkthrough Video