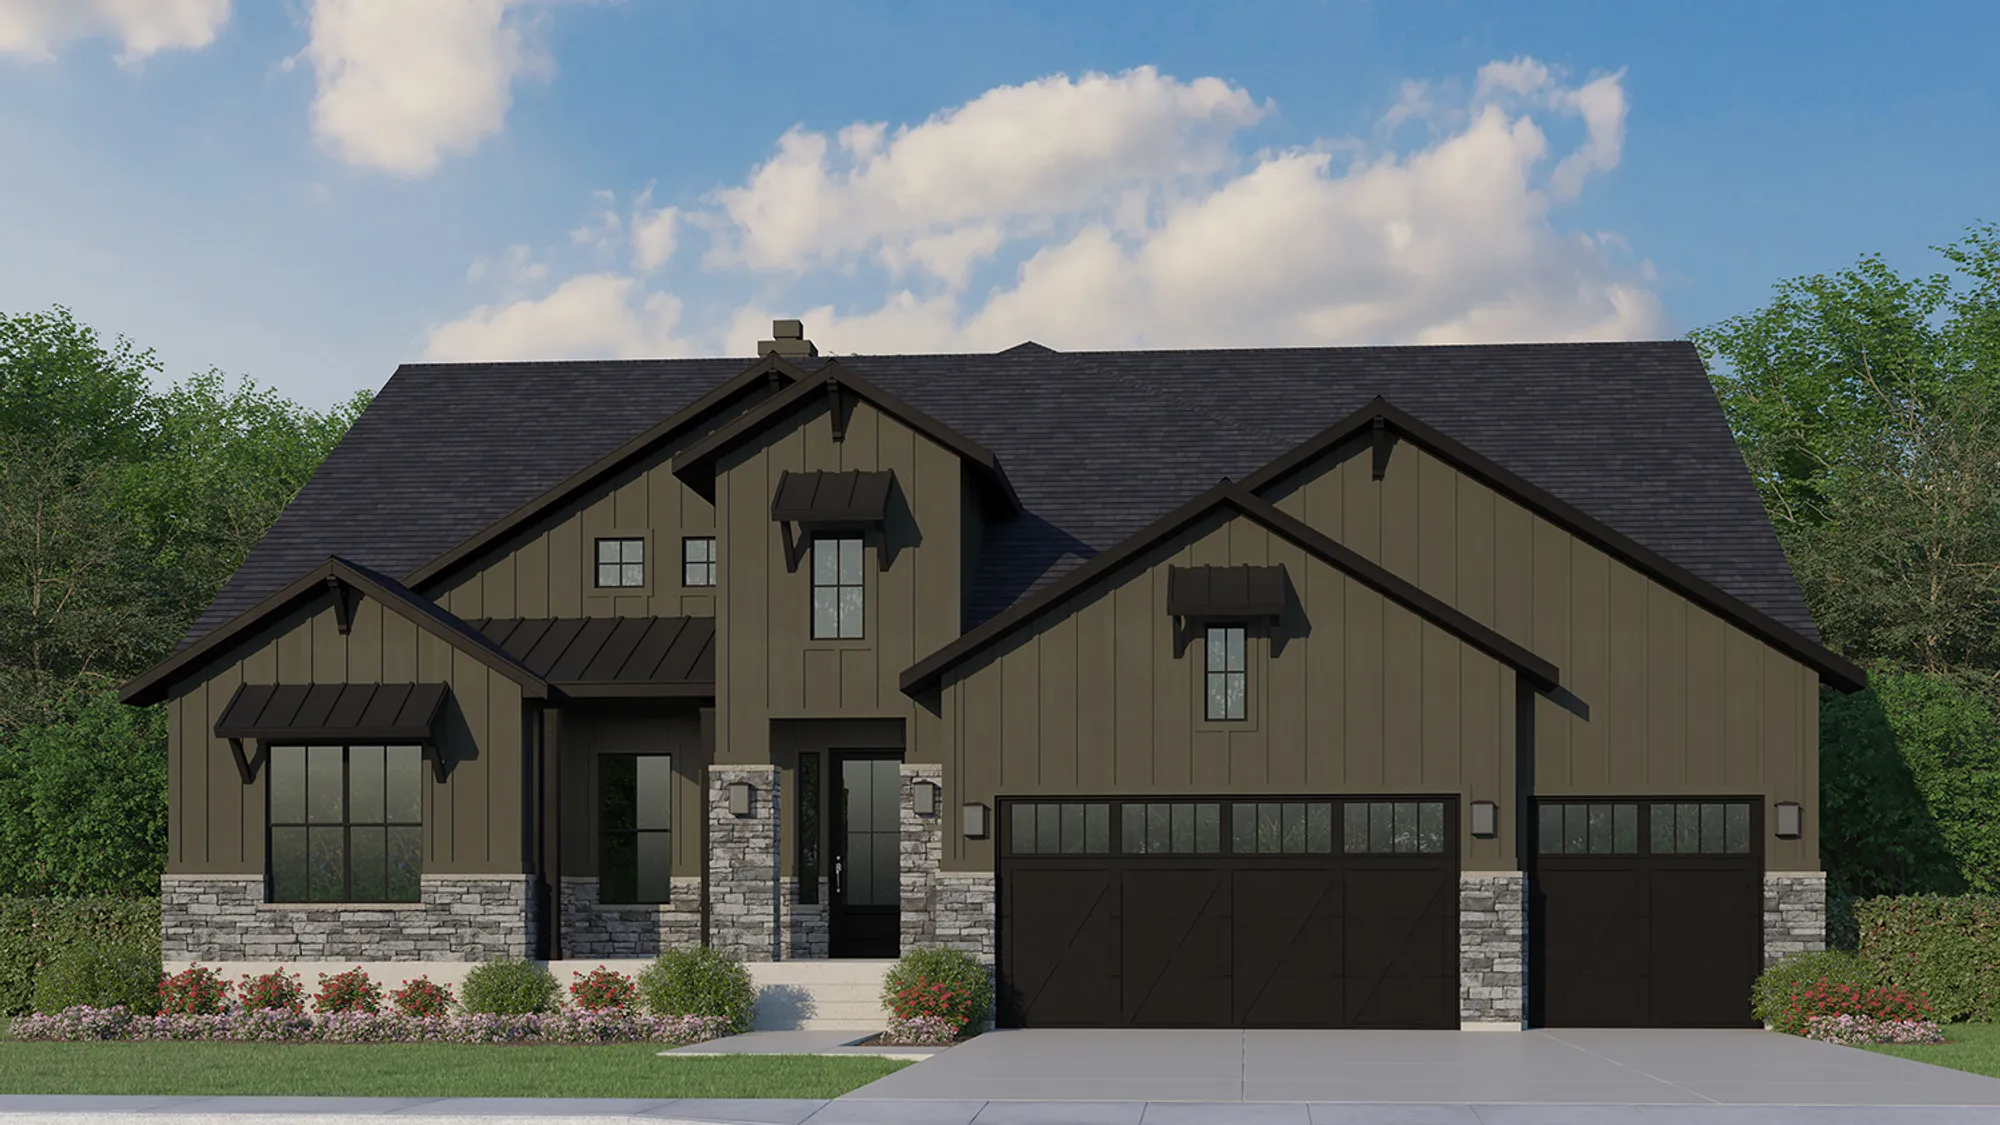

Plan C663
- 1 Stories
- 4,682 Sqft
- 5 Beds
- 5.5 Baths
- Living Areas: 2
- Dining Areas: 1
- Main Bedroom: 1st Floor

Schedule a Visit
Download Brochure
About This Floor Plan
About This Floor Plan
This beautifully designed ranch home offers 4,682 finished square feet of thoughtfully crafted living space, featuring 5 bedrooms, 5 full bathrooms, and 2 thoughtfully placed powder baths, with one conveniently located on each level for guests. The inviting exterior showcases a charming front sitting porch and an extra-deep 3-car garage. Inside, the main living area is enhanced by soaring 12-foot ceilings, creating a bright and open atmosphere. The spacious family room features a stunning fireplace with built-in storage, while the gourmet kitchen is equipped with a 36-inch KitchenAid gas cooktop, custom hood vent, double in-wall ovens, a large center island, and a spacious walk-in pantry. An impressive multi-sliding glass door opens to an oversized covered private outdoor living area, creating seamless indoor-outdoor living. The luxurious primary suite is highlighted by a tray ceiling with wood beam accents, while the spa-like primary bath offers a large walk-in shower and soaking tub. Additional conveniences include a large laundry room with a utility sink and ample cabinetry, along with a mudroom located at the garage entrance. The finished lower level is ideal for entertaining, featuring a spacious recreation room, a double wet bar, two additional bedrooms with ensuite bathrooms, and a large unfinished storage area. Combining elegant design, luxurious finishes, and exceptional functionality, this home is perfectly suited for both everyday living and entertaining.
Elevations
Elevations
Plan C663 Elevation A w/ Stone

Please note: Elevations offered vary by community. Please speak to your sales associate to confirm the availability of elevations in each community.
Floor Plans
Floor Plans
- Print

- Print
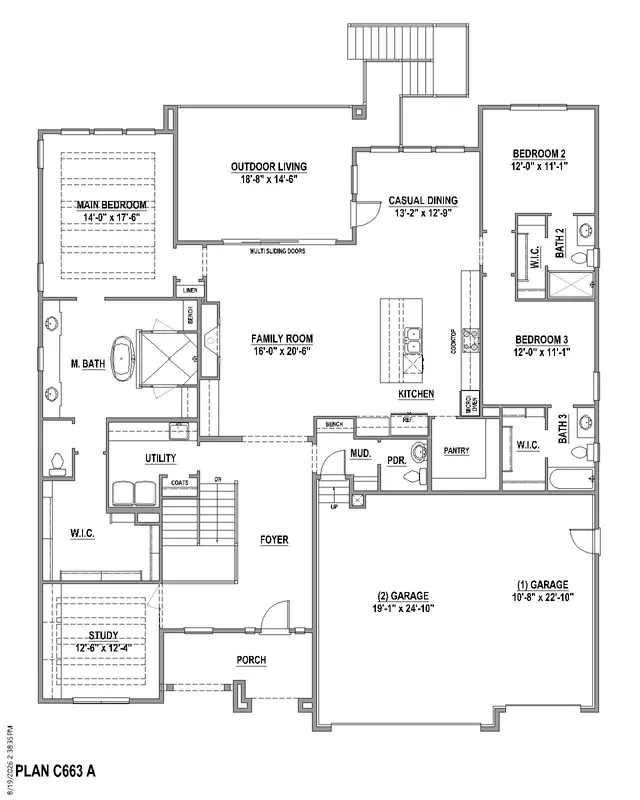
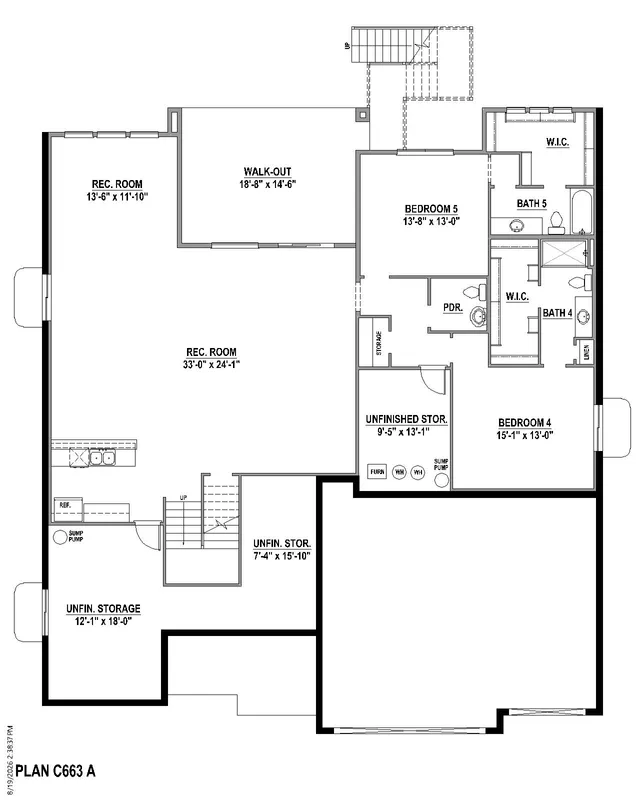
Please note: Floor plans and options vary by community. Please speak to your sales associate to confirm the availability of floor plans and options.