American Legend Logo
AwardsCareersBlog
TEXAS New HomesCOLORADO New Homes
About Us
Warranty
Contact Us
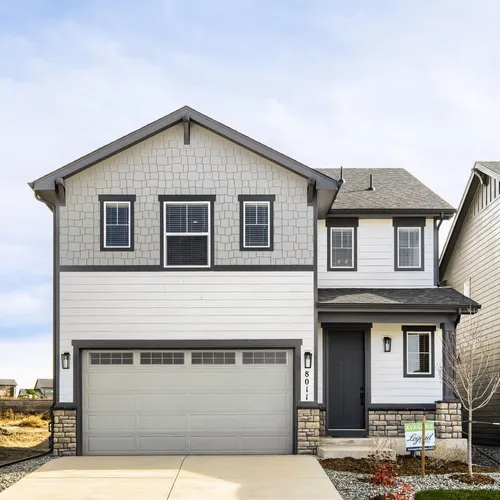
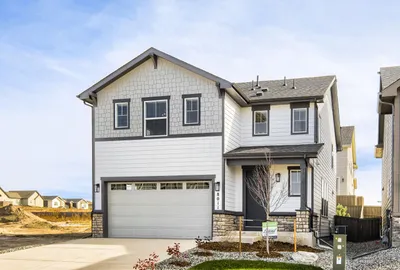
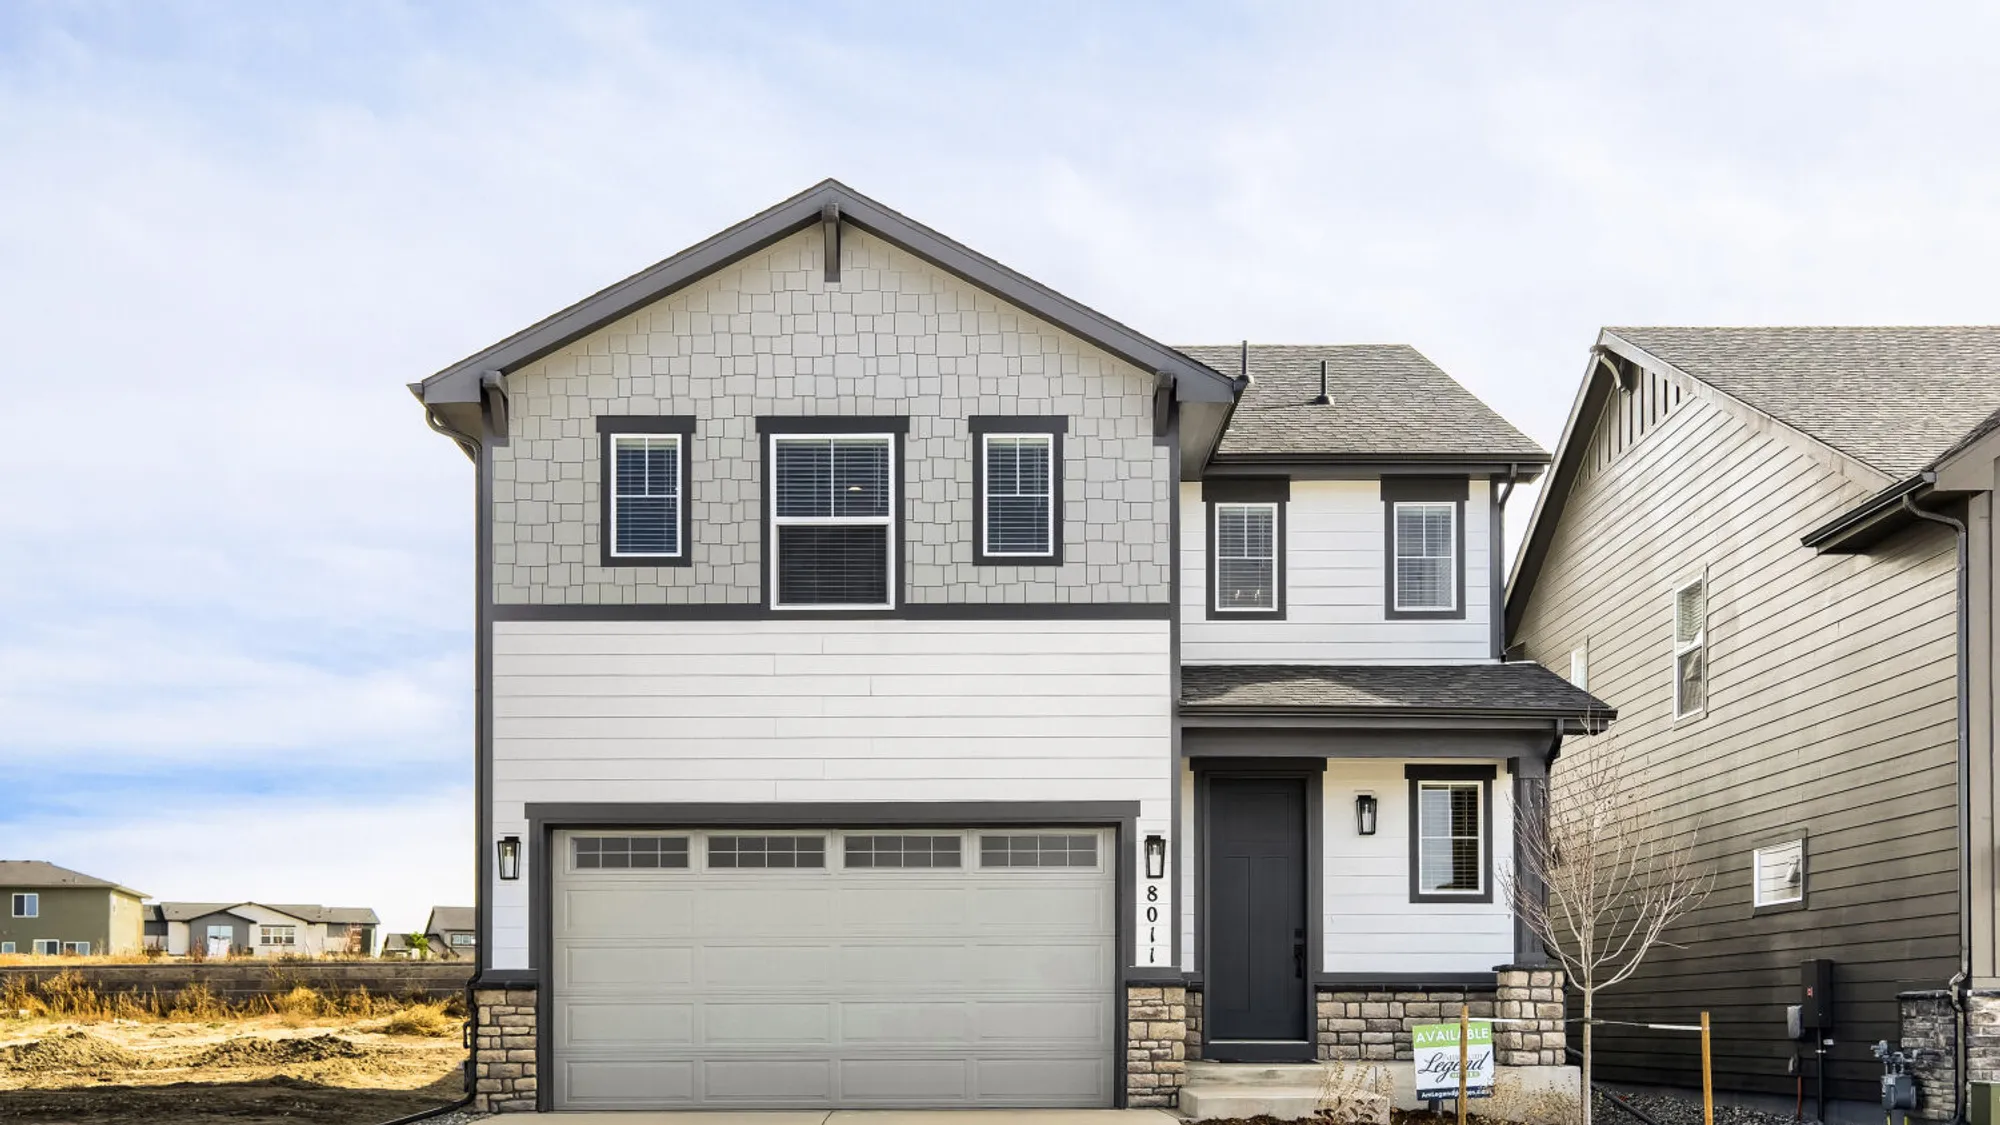
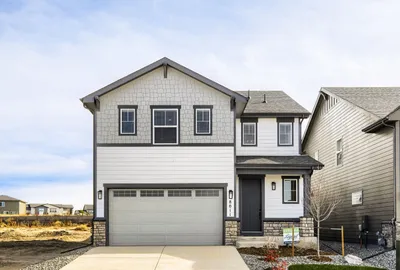
8011 Manor House - Front Elevation
  • 8011 Manor House - Front Elevation
    Camera Icon+27
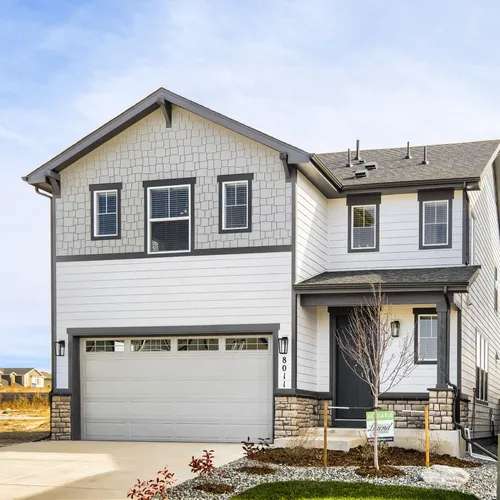
  • 8011 Manor House - Front Elevation
    Camera Icon+26
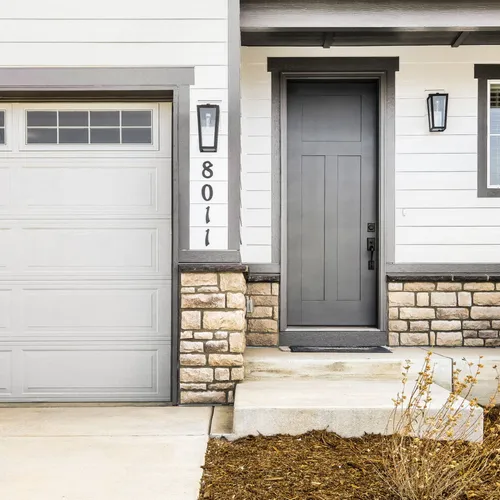
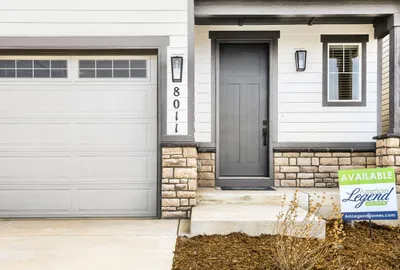
  • 8011 Manor House - Front Entryway
    Camera Icon+25
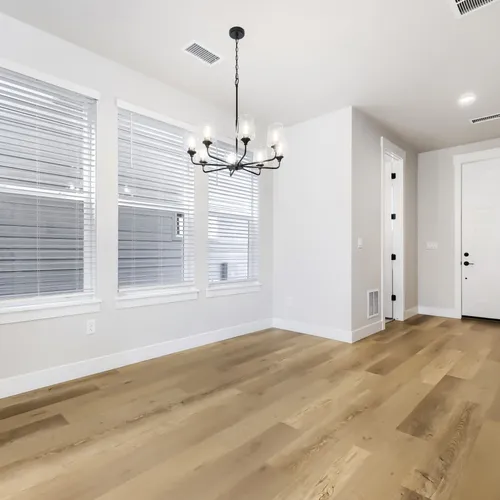
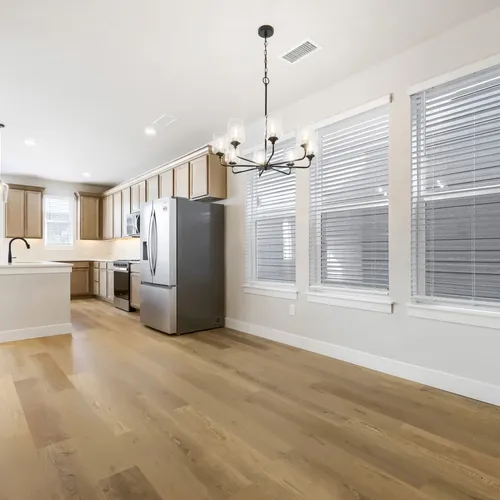
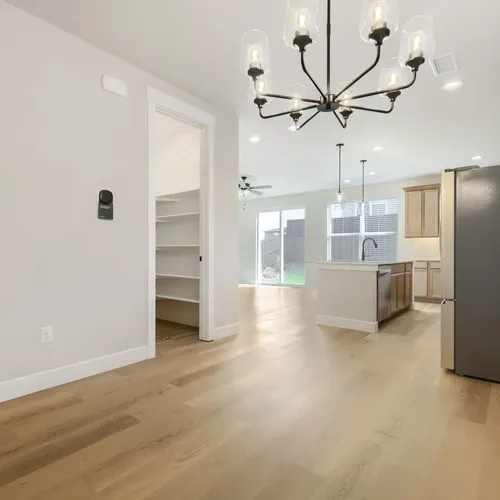
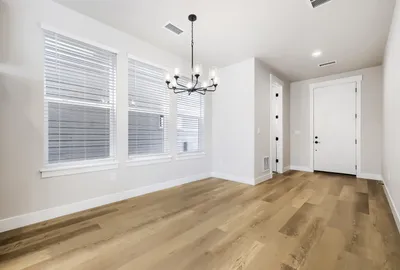
  • 8011 Manor House - Dining Area
    Camera Icon+24
  • 8011 Manor House - Dining Area
    Camera Icon+23
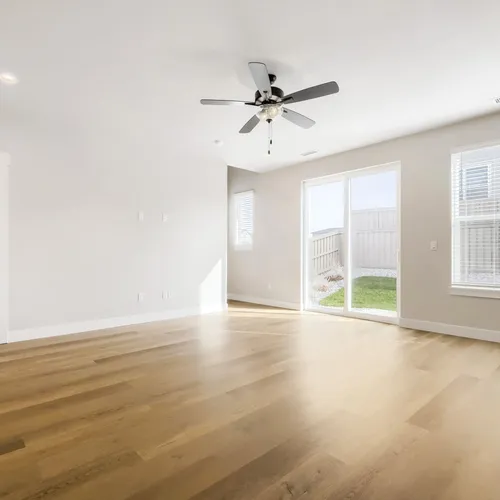
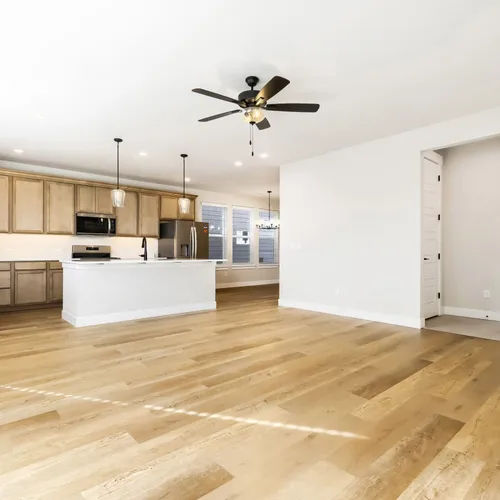
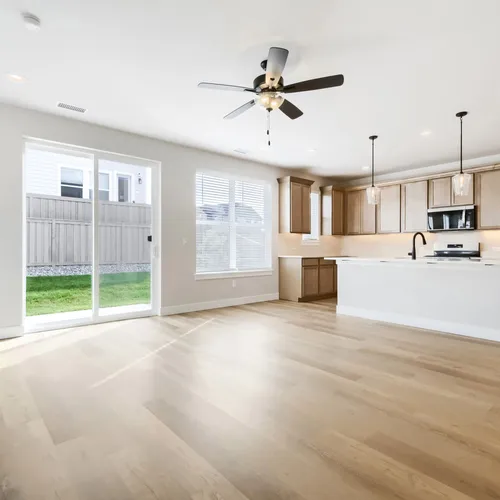
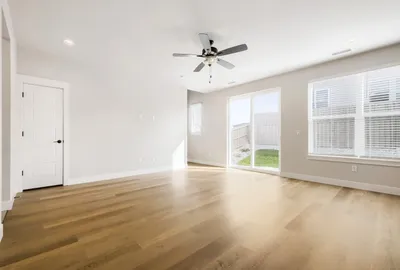
  • 8011 Manor House - Living Area
    Camera Icon+22
  • 8011 Manor House - Living Area
    Camera Icon+21
  • 8011 Manor House - Living Area
    Camera Icon+20
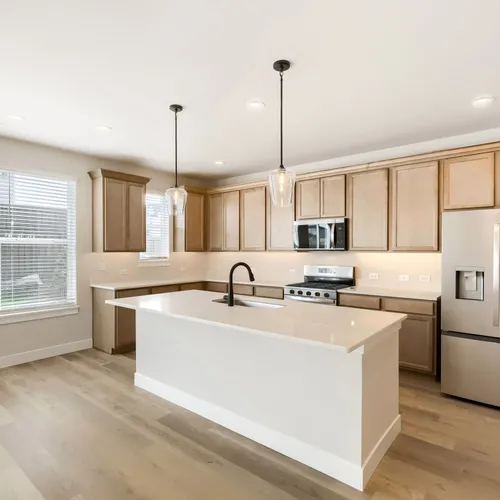
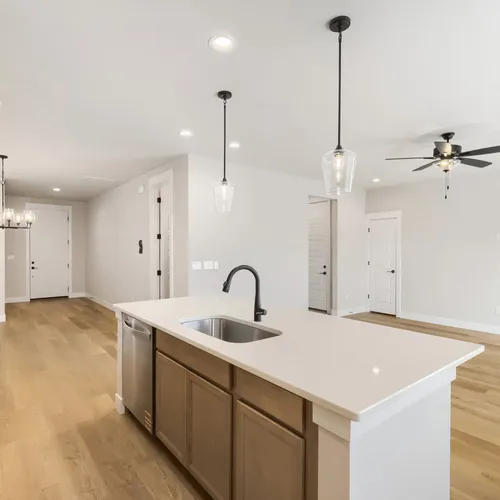
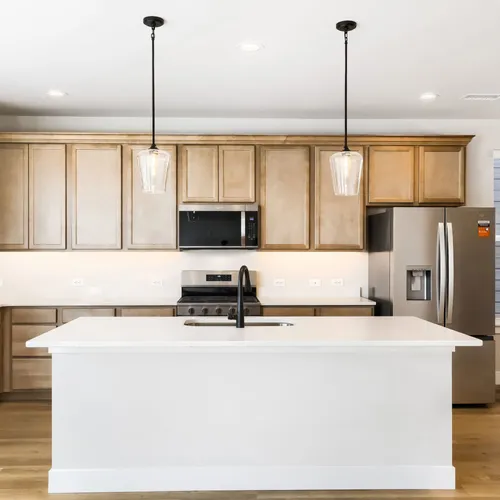
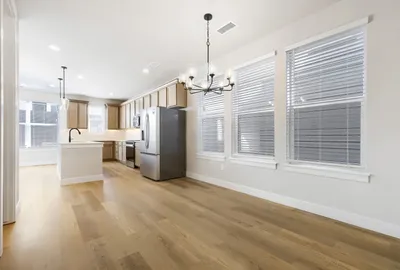
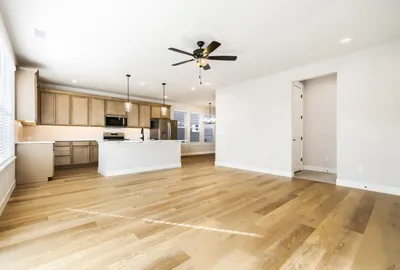
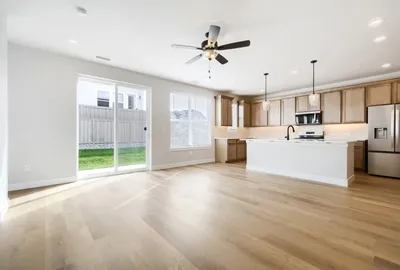
  • 8011 Manor House - Kitchen
    Camera Icon+19
  • 8011 Manor House - Kitchen
    Camera Icon+18
  • 8011 Manor House - Kitchen
    Camera Icon+17
  • 8011 Manor House - Dining Area
    Camera Icon+16
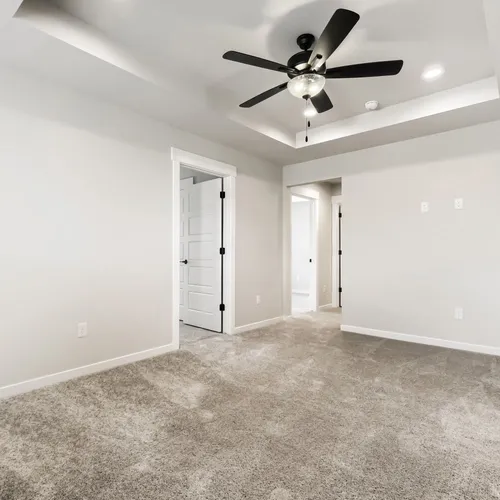
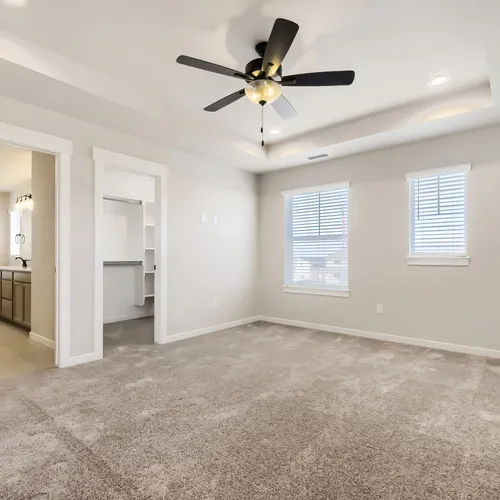
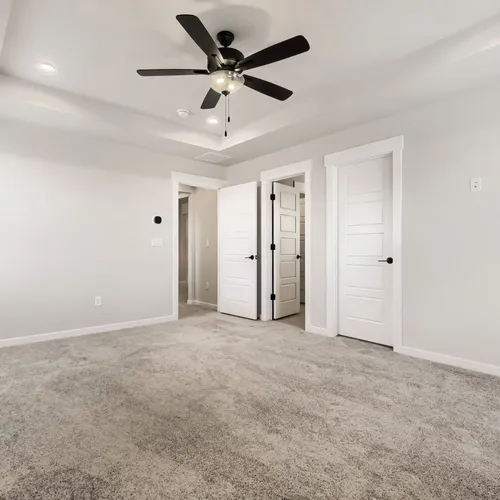
  • 8011 Manor House - Primary Bedroom
    Camera Icon+15
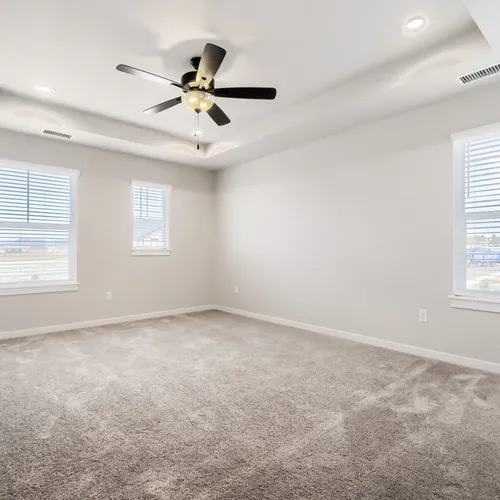
  • 8011 Manor House - Primary Bedroom
    Camera Icon+14
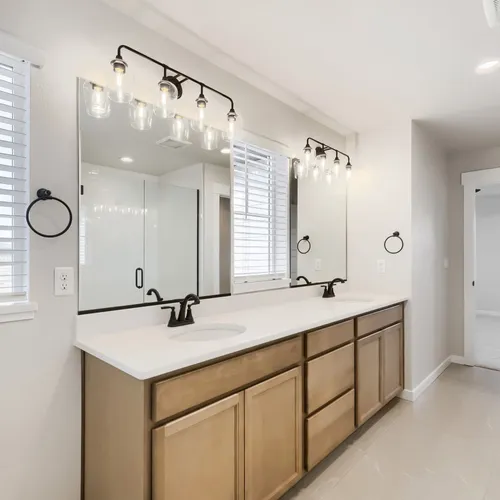
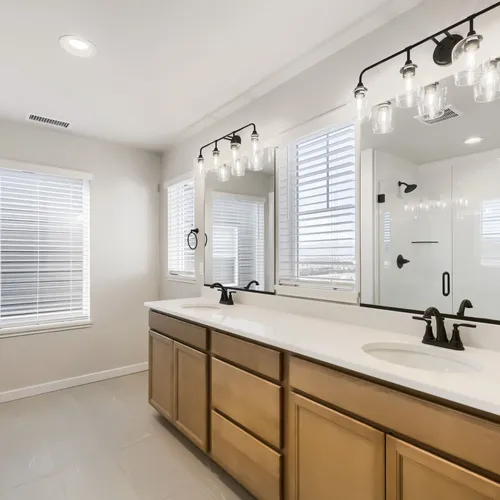
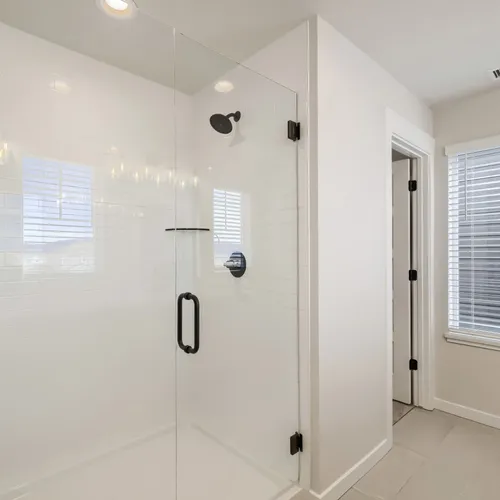
  • 8011 Manor House - Primary Bathroom
    Camera Icon+13
  • 8011 Manor House - Primary Bathroom
    Camera Icon+12
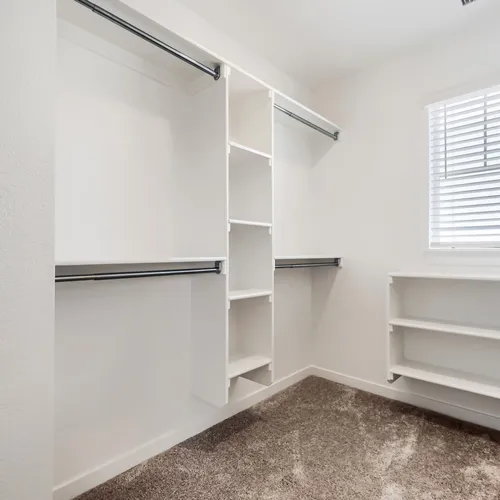
  • 8011 Manor House - Primary Closet
    Camera Icon+11
  • 8011 Manor House - Primary Bedroom
    Camera Icon+10
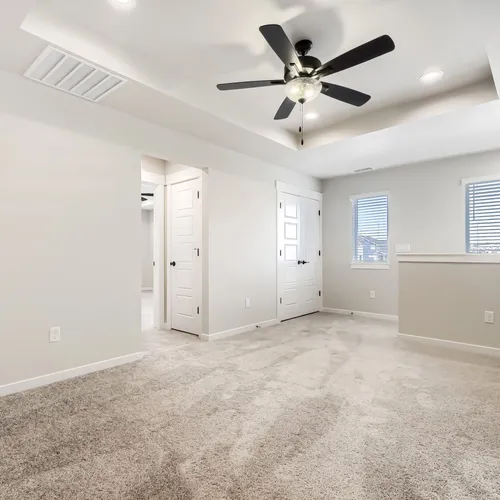
  • 8011 Manor House - Game Room
    Camera Icon+9
  • 8011 Manor House - Game Room
    Camera Icon+8
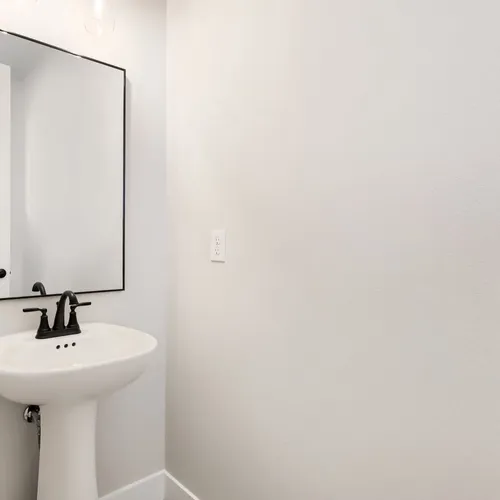
  • 8011 Manor House - Powder Bathroom
    Camera Icon+7
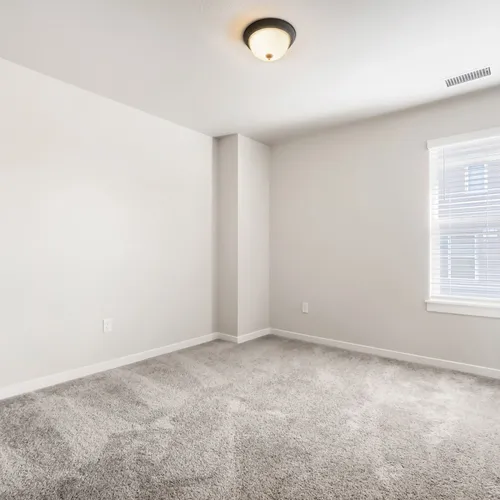
  • 8011 Manor House - Bedroom
    Camera Icon+6
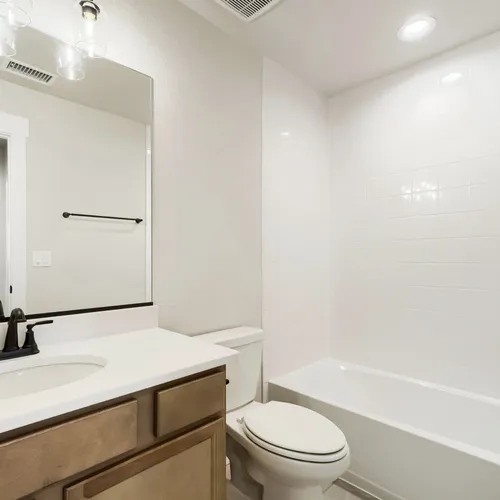
  • 8011 Manor House - Full Bathroom
    Camera Icon+5
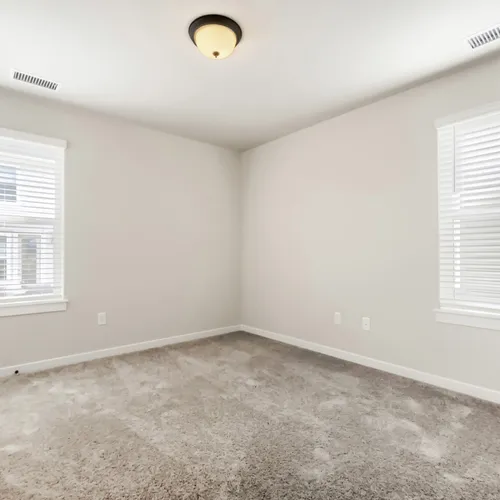
  • 8011 Manor House - Bedroom
    Camera Icon+4
  • 8011 Manor House - Full Bathroom
    Camera Icon+3
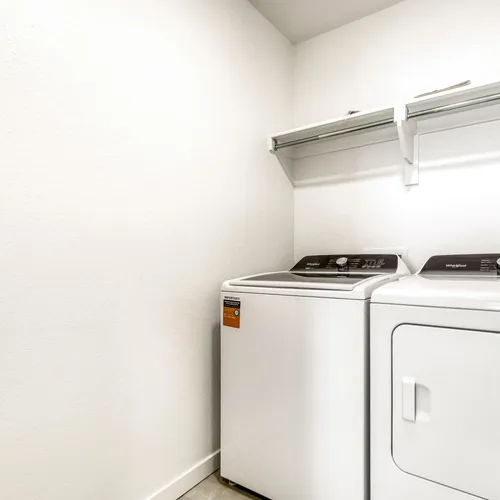
  • 8011 Manor House - Laundry Room
    Camera Icon+2
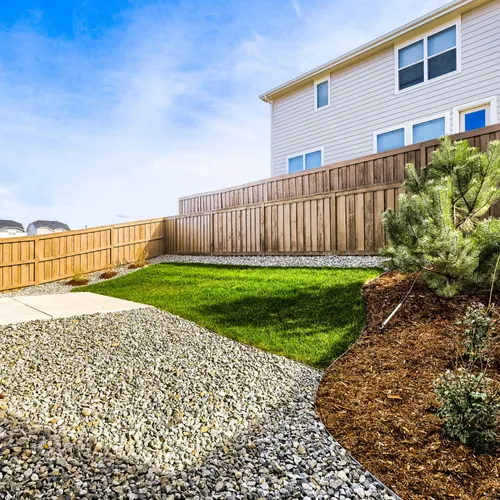
  • 8011 Manor House - Backyard
    Camera Icon+1
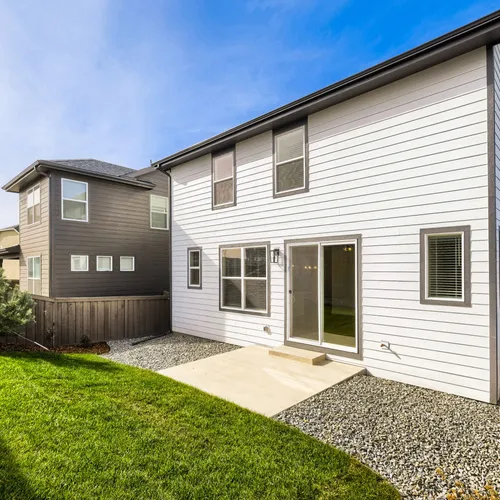
  • 8011 Manor House - Rear Exterior
  • Video Play Icon + 27

8011 Manor House WayColorado Springs, CO 80908

Price $515,596Status Available Now
  • 2 Stories
  • 1,955 Sqft
  • 3 Beds
  • 2.5 Baths
  • Floor Plan: Plan C301
  • Living Areas: 2
  • 2-Car Garage
  • Dining Areas: 1
  • Main Bedroom: 2nd Floor
  • MLS#: 8287744

Model Sales Office Information

Sterling Ranch 40s Icon
Sterling Ranch 40s7887 School House DriveColorado Springs, CO 80908
Sales Center Hours: Mon - Sat 10AM - 6PM; SUN 12PM - 6PM
Schedule Visit IconSchedule a Visit
Download Brochure Download PDF

About This Home

About This Home

This distinctive 2-story home combines comfort and style with a functional layout, perfect for modern living and the designer upgrades will be sure to capture your attention. The inviting front porch is a thoughtful touch that welcomes you into an open main level that seamlessly integrates the kitchen, dining area and family room, creating a warm and spacious atmosphere. A convenient powder bath is also located on this floor. The main level is cozy and charming. The functional kitchen layout offers plenty of counter space for entertaining, and don't forget about all of the enjoyment you'll experience in your fully landscaped yard with rear privacy fencing. Upstairs, you'll find a versatile loft space, ideal for recreation or relaxation. The spacious primary bedroom is a serene sanctuary with a large bathroom that includes a large shower in the 4- piece bath. Two additional bedrooms, a full bathroom and a well-placed laundry space complete the upper level. A 2-car attached garage with an 8' door and a garage opener ensures ample parking and storage, making this home as practical as it is beautiful. You'll love the distinctive exterior with added stone. This home offers flexibility and timeless appeal and is situated in a cul-de-sac. Call us to see it for yourself!

School Info

School Info

  • District 20School District
  • Legacy Peak Elementary School
  • Chinook Trail Middle School
  • Liberty High School

Floor Plans

Floor Plans

  • Floor Plan Image - #1
    Print Print Icon
  • Floor Plan Image - #2
    Print Print Icon
  • Floor Plan Image - #3
    Print Print Icon
  • Floor Plan Image - #4
    Print Print Icon
  • Floor Plan Image - #5
    Print Print Icon

Please note: Floor plans and options vary by neighborhood. Please speak to your sales associate to confirm the availability of floor plans and options.

Photo Gallery

Photo Gallery
  • Photo 01+ 20
  • Photo 02+ 20
  • Photo 03+ 20
  • Photo 04+ 20
  • Photo 05+ 20
  • Photo 06+ 20
  • Photo 07+ 20
  • Photo 08+ 20

Showing 8 of 28 Photos

Load All Photos

Map & Directions

Map & Directions

Driving Directions (to model sales office): After heading Eastbound on Woodman Road, turn left on Black Forest Road, then right on Vollmer, right on Marksheffle, then Left on Sterling Ranch Road and then left on Hazlett Drive in which you will immediately see our model located at 7887 School House Drive.

Request Info

Request Info

Additional Quick Move-In Homes

Additional Quick Move-In Homes

7935 Schoolhouse - Front Elevation
Move-In Ready
7935 School House DriveColorado Springs, CO 80908Card Map Pin
$574,900Available Now
  • Floor Plan: Plan C304
  • Community: Sterling Ranch 40s
  • MLS: 6428189
  • 2 Stories
  • 4 Beds
  • 3.5 Baths
  • 2,531 Sqft
Arrow Right IconDetail
Compare
7927 School House - Front Elevation
Move-In Ready
7927 School House DriveColorado Springs, CO 80908Card Map Pin
$584,900Available Now
  • Floor Plan: Plan C305
  • Community: Sterling Ranch 40s
  • MLS: 1430246
  • 2 Stories
  • 4 Beds
  • 3.5 Baths
  • 2,461 Sqft
Arrow Right IconDetail
Compare
7919 School House Elevation B w/ Stone
Under Construction
7919 School House DriveColorado Springs, CO 80908Card Map Pin
$601,224Available Dec 2026
  • Floor Plan: Plan C303
  • Community: Sterling Ranch 40s
  • MLS: 6172829
  • 2 Stories
  • 4 Beds
  • 3.5 Baths
  • 2,336 Sqft
Arrow Right IconDetail
Compare
7895 School House Elevation B w/ Stone
Under Construction
7895 School House DriveColorado Springs, CO 80908Card Map Pin
$591,126Available Jan 2027
  • Floor Plan: Plan C302
  • Community: Sterling Ranch 40s
  • MLS: 2026719
  • 2 Stories
  • 3 Beds
  • 2.5 Baths
  • 2,255 Sqft
Arrow Right IconDetail
Compare
  • Facebook Icon
    • Facebook IconTexas
    • Facebook IconColorado
  • Youtube
  • Instagram
  • Linkedin
  • Pinterest
  • Tiktok
©2026 American Legend Homes. All Rights Reserved. Site By Builder Designs
  • Texas New Homes
  • Colorado New Homes
  • About Us
  • Warranty
  • Careers
  • Contact
  • Privacy Policy
  • Legal
  • Builder Profile
Equal Housing Opportunity
Belclaire Logo
  • TEXAS Corporate Office American Legend Homes & Belclaire Homes4400 State Hwy 121Suite 410Lewisville, TX 75056
    PH: (972) 410-5701
    Email
  • Northern COLORADO Division Office American Legend Homes3760 E. 15th StreetSuite 202Loveland, CO 80538
    PH: (970) 800-3242
    Email
  • Southern COLORADO Division Office American Legend Homes1365 Garden of the Gods RoadSuite 130Colorado Springs, CO 80907
    PH: (719) 884-0085
    Email
    • Compare
    • Cancel