American Legend Logo
AwardsCareersBlog
TEXAS New HomesCOLORADO New Homes
About Us
Warranty
Contact Us
8708 Swallowtail Elevation C
  • 8708 Swallowtail Elevation C
    Camera Icon+24
  • Plan 1562 Representative Photo - Living Room/Dining
    Camera Icon+23
  • Plan 1562 Representative Photo - Living Room/Kitchen
    Camera Icon+22
  • Plan 1562 Representative Photo - Living Room
    Camera Icon+21
  • Plan 1562 Representative Photo - Bedroom
    Camera Icon+20
  • Plan 1562 Representative Photo - Kitchen
    Camera Icon+19
  • Plan 1562 Representative Photo - Kitchen
    Camera Icon+18
  • Plan 1562 Representative Photo - Kitchen
    Camera Icon+17
  • Plan 1562 Representative Photo - Dining Area
    Camera Icon+16
  • Plan 1562 Representative Photo - Main Bedroom
    Camera Icon+15
  • Plan 1562 Representative Photo - Main Bedroom
    Camera Icon+14
  • Plan 1562 Representative Photo - Main Bathroom
    Camera Icon+13
  • Plan 1562 Representative Photo - Main Bathroom
    Camera Icon+12
  • Plan 1562 Representative Photo - Main Bathroom
    Camera Icon+11
  • Plan 1562 Representative Photo - Main Closet
    Camera Icon+10
  • Plan 1562 Representative Photo - Bedroom
    Camera Icon+9
  • Plan 1562 Representative Photo - Bedroom
    Camera Icon+8
  • Plan 1562 Representative Photo - Bathroom
    Camera Icon+7
  • Plan 1562 Representative Photo - Bathroom
    Camera Icon+6
  • Plan 1562 Representative Photo - Bedroom
    Camera Icon+5
  • Plan 1562 Representative Photo - Bedroom
    Camera Icon+4
  • Plan 1562 Representative Photo - Bedroom
    Camera Icon+3
  • Plan 1562 Representative Photo - Laundry Room
    Camera Icon+2
  • Plan 1562 Representative Photo - Pantry
    Camera Icon+1
  • Representative images are an indirect visual depiction, not actual photos of the home. Please see a Sales Associate for more information.

8708 Swallowtail LaneDenton, TX 76207

Price $586,785Status Available Jan 2027
  • 1 Stories
  • 2,298 Sqft
  • 4 Beds
  • 3.5 Baths
  • Floor Plan: Plan 1562
  • Living Areas: 1
  • 3-Car Garage
  • Dining Areas: 1
  • Main Bedroom: 1st Floor

Model Sales Office Information

Landmark Icon
Landmark8116 Prairie Park BlvdDenton, TX 76207
Sales Center Hours: Mon - Sat 10AM - 6PM; SUN 12PM - 6PM
Schedule Visit IconSchedule a Visit
Download Brochure Download PDF

About This Home

About This Home

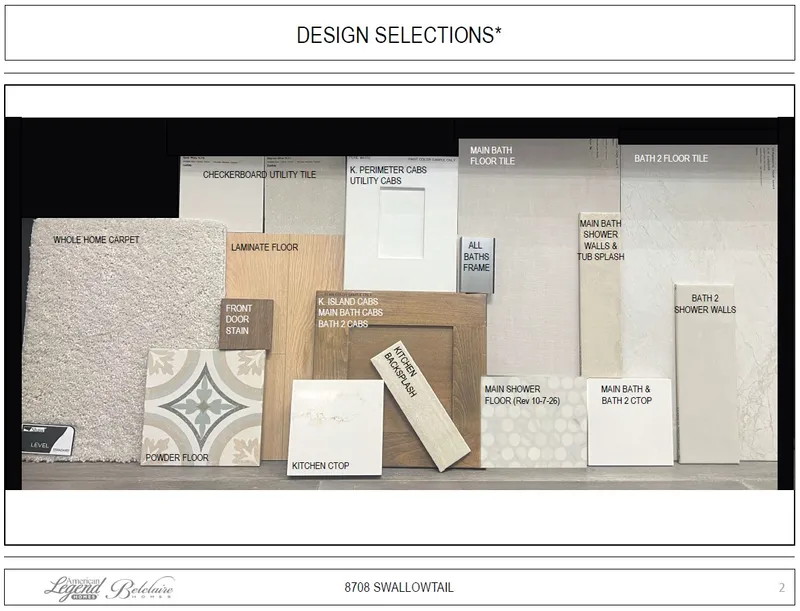
Welcome home to a beautifully designed one-story home that brings together comfort, style and thoughtful details in all the right places. With four spacious bedrooms and an inviting open-concept layout, this home is designed for everyday living while still feeling special enough for entertaining and making memories. One of the standout features is the optional third-car tandem garage, giving you the convenience of a three-car garage with the flexibility of additional space for a vehicle, workshop, storage, bikes or all the things life seems to accumulate! A conveniently located powder bath adds even more functionality to this well-planned home. The study is both beautiful and practical, featuring custom built-ins that create the perfect space for working from home, studying or displaying your favorite things. When it's time to unwind, the spacious family room offers a cozy fireplace that creates a warm and welcoming gathering spot. The owner's suite is designed to feel like a retreat, with a gorgeous freestanding soaking tub in the primary bath that adds a touch of luxury to your daily routine. Every space has been thoughtfully planned to combine comfort, functionality and timeless style. And the location makes this home even more appealing. With convenient access to I-35, getting where you need to go is easy, while the nearby H-E-B currently under construction will add everyday convenience just minutes from home. From its thoughtful floor plan to its beautiful finishes and convenient location, this is a home designed to fit the way you live today - and the life you're planning for tomorrow. With its single-level design and no stairs to navigate, this home offers both modern style and practical accessibility. Every detail has been carefully considered to provide comfort, functionality and effortless living—making it an exceptional place to call home in Landmark.

School Info

School Info

  • Denton ISDSchool District
  • E.P. Rayzor Elementary School
  • Harpool Middle School
  • Guyer High School

Floor Plans

Floor Plans

  • Floor Plan Image - #1
    Print Print Icon
  • Floor Plan Image - #2
    Print Print Icon
  • Floor Plan Image - #3
    Print Print Icon
  • Floor Plan Image - #4
    Print Print Icon
  • Floor Plan Image - #5
    Print Print Icon

Please note: Floor plans and options vary by neighborhood. Please speak to your sales associate to confirm the availability of floor plans and options.

Photo Gallery

Photo Gallery

  • Photo 01+ -7

Map & Directions

Map & Directions

Driving Directions (to model sales office): From I-35W: • Take the Robson Ranch Road exit. • Head west on Robson Ranch Road. • The Landmark by Hillwood community will be just west of I-35W. • Turn left onto Landmark Trail to enter the community. • Follow Landmark Trail, then turn left onto Prairie Park Blvd. • The American Legend Homes model is located at 8116 Prairie Park Blvd, Denton, TX 76207.

Request Info

Request Info

Additional Quick Move-In Homes

Additional Quick Move-In Homes

9809 Morning Cloak Front Elevation
Move-In Ready
9809 Morning Cloak DriveDenton, TX 76207Card Map Pin
$599,990Available Now
  • Floor Plan: Plan 1563
  • Community: Landmark
  • MLS: 21340728
  • 2 Stories
  • 4 Beds
  • 4 Baths
  • 3,137 Sqft
Arrow Right IconDetail
Compare
9904 Oak Glade Front Elevation
Move-In Ready
9904 Oak Glade DriveDenton, TX 76207Card Map Pin
$619,670Available Now
  • Floor Plan: Plan 1565
  • Community: Landmark
  • MLS: 21340751
  • 2 Stories
  • 5 Beds
  • 4.5 Baths
  • 3,076 Sqft
Arrow Right IconDetail
Compare
9912 Oak Glade Front Elevation
Move-In Ready
9912 Oak Glade DriveDenton, TX 76207Card Map Pin
$617,085Available Now
  • Floor Plan: Plan 1566
  • Community: Landmark
  • MLS: 21340776
  • 2 Stories
  • 4 Beds
  • 4.5 Baths
  • 3,031 Sqft
Arrow Right IconDetail
Compare
9825 Oak Glade Elevation B
Move-In Ready
9825 Oak Glade DriveDenton, TX 76207Card Map Pin
$599,990Available Now
  • Floor Plan: Plan 1568
  • Community: Landmark
  • MLS: 21355378
  • 2 Stories
  • 4 Beds
  • 4 Baths
  • 3,207 Sqft
Arrow Right IconDetail
Compare
9817 Oak Glade Front Elevation
Move-In Ready
9817 Oak Glade DriveDenton, TX 76207Card Map Pin
$517,990Available Now
  • Floor Plan: Plan 1562
  • Community: Landmark
  • MLS: 21327892
  • 1 Stories
  • 4 Beds
  • 3 Baths
  • 2,499 Sqft
Arrow Right IconDetail
Compare
  • Facebook Icon
    • Facebook IconTexas
    • Facebook IconColorado
  • Youtube
  • Instagram
  • Linkedin
  • Pinterest
  • Tiktok
©2026 American Legend Homes. All Rights Reserved. Site By Builder Designs
  • Texas New Homes
  • Colorado New Homes
  • About Us
  • Warranty
  • Careers
  • Contact
  • Privacy Policy
  • Legal
  • Builder Profile
Equal Housing Opportunity
Belclaire Logo
  • TEXAS Corporate Office American Legend Homes & Belclaire Homes4400 State Hwy 121Suite 410Lewisville, TX 75056
    PH: (972) 410-5701
    Email
  • Northern COLORADO Division Office American Legend Homes3760 E. 15th StreetSuite 202Loveland, CO 80538
    PH: (970) 800-3242
    Email
  • Southern COLORADO Division Office American Legend Homes1365 Garden of the Gods RoadSuite 130Colorado Springs, CO 80907
    PH: (719) 884-0085
    Email
    • Compare
    • Cancel