American Legend Logo
AwardsCareersBlog
TEXAS New HomesCOLORADO New Homes
About Us
Warranty
Contact Us
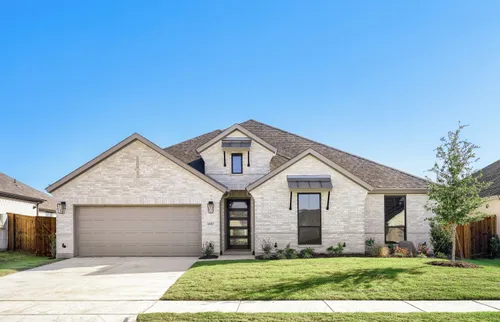
2011 Brahmin Elevation B
  • 2011 Brahmin Elevation B
    Camera Icon+24
  • Representative Photo of Plan 1680 - Living Room
    Camera Icon+23
  • Representative Photo of Plan 1680 - Living Room
    Camera Icon+22
  • Representative Photo of Plan 1680 - Kitchen/Entry
    Camera Icon+21
  • Representative Photo of Plan 1680 - Kitchen
    Camera Icon+20
  • Representative Photo of Plan 1680 - Kitchen
    Camera Icon+19
  • Representative Photo of Plan 1680 - Kitchen/Living Room/ Open Concept Living
    Camera Icon+18
  • Representative Photo of Plan 1680 - Dining/Kitchen
    Camera Icon+17
  • Representative Photo of Plan 1680 - Dining Area
    Camera Icon+16
  • Representative Photo of Plan 1680 - Main Bedroom
    Camera Icon+15
  • Representative Photo of Plan 1680 - Main Bedroom
    Camera Icon+14
  • Representative Photo of Plan 1680 - Main Bathroom
    Camera Icon+13
  • Representative Photo of Plan 1680 - Main Bathroom
    Camera Icon+12
  • Representative Photo of Plan 1680 - Main Bathroom
    Camera Icon+11
  • Representative Photo of Plan 1680 - Media Room
    Camera Icon+10
  • Representative Photo of Plan 1680 - Media Room
    Camera Icon+9
  • Representative Photo of Plan 1680 - Bedroom
    Camera Icon+8
  • Representative Photo of Plan 1680 - Bedroom
    Camera Icon+7
  • Representative Photo of Plan 1680 - Bedroom
    Camera Icon+6
  • Representative Photo of Plan 1680 - Bathroom
    Camera Icon+5
  • Representative Photo of Plan 1680 - Bedroom
    Camera Icon+4
  • Representative Photo of Plan 1680 - Bedroom
    Camera Icon+3
  • Representative Photo of Plan 1680 - Bathroom
    Camera Icon+2
  • Representative Photo of Plan 1680 - Bedroom
    Camera Icon+1
  • Representative images are an indirect visual depiction not actual photos of the home. Please see a Sales Associate for more information.

2011 Brahmin WayMansfield, TX 76063

Price $692,015Status Available Nov 2026
  • 1 Stories
  • 3,091 Sqft
  • 4 Beds
  • 3.5 Baths
  • Floor Plan: Plan 1680
  • Living Areas: 2
  • 3-Car Garage
  • Dining Areas: 1
  • Main Bedroom: 1st Floor

Model Sales Office Information

M3 Ranch 60s Icon
M3 Ranch 60s1317 Limestone RidgeMansfield, TX 76063
Sales Center Hours: Mon - Sat 10AM - 6PM; Sun 12PM - 6PM
Schedule Visit IconSchedule a Visit
Download Brochure Download PDF

About This Home

About This Home

Step into elevated living at 2011 Brahmin Way in beautiful M3 Ranch in Mansfield. This exceptional 3,091-square-foot single-story home features 4 bedrooms, 3 full bathrooms, 1 half bath and a beautifully crafted floor plan that seamlessly blends luxury with everyday functionality. At the heart of the home, the expansive family room flows effortlessly into the kitchen and dining area, creating a welcoming space where everyday moments and special occasions come together with ease. Designed with today's lifestyle in mind, this home also includes a private study for added flexibility and a dedicated media room perfect for relaxing, entertaining and creating lasting memories with family and friends. The tandem garage provides extra space for vehicles, storage or even a workshop area. Every detail has been thoughtfully designed to create a home that feels both elegant and inviting, delivering the perfect balance of sophistication, comfort and timeless style. From quiet evenings at home to lively gatherings with guests, this home is ready to complement the way you live every day.

School Info

School Info

  • Mansfield Independent School District
  • Annette Perry Elementary School
  • Mary Orr Intermediate School
  • Rogene Worley Middle School
  • Mansfield High School

Floor Plans

Floor Plans

  • Floor Plan Image - #1
    Print Print Icon
  • Floor Plan Image - #2
    Print Print Icon
  • Floor Plan Image - #3
    Print Print Icon
  • Floor Plan Image - #4
    Print Print Icon
  • Floor Plan Image - #5
    Print Print Icon
  • Floor Plan Image - #6
    Print Print Icon

Please note: Floor plans and options vary by neighborhood. Please speak to your sales associate to confirm the availability of floor plans and options.

Photo Gallery

Photo Gallery

  • Photo 01+ -7

Map & Directions

Map & Directions

Driving Directions (to model sales office): From I-35W: Exit east on FM 917 (Heritage Parkway) and go 10.8 miles then turn right into the entrance of M3 Ranch onto M3 Ranch Rd. Turn left onto Limestone Ridge Rd to model. From SH 360: Exit west on to Heritage Parkway and go 2.8 miles then turn left into the entrance of M3 Ranch onto M3 Ranch Rd. Turn left onto Limestone Ridge Rd to model. From HWY 287: Exit west on Heritage Parkway and go 1.3 miles then turn left into the entrance of M3 Ranch onto M3 Ranch Rd. Turn left onto Limestone Ridge Rd to model.

Request Info

Request Info

Additional Quick Move-In Homes

Additional Quick Move-In Homes

1813 Flowerfield - Front Elevation
Move-In Ready
1813 Flowerfield LaneMansfield, TX 76063Card Map Pin
$619,990Available Now
  • Floor Plan: Plan 1535
  • Community: M3 Ranch 60s
  • MLS: 21326768
  • 1 Stories
  • 4 Beds
  • 3.5 Baths
  • 2,462 Sqft
Arrow Right IconDetail
Compare
1811 Flowerfield - Front Elevation
Move-In Ready
1811 Flowerfield LaneMansfield, TX 76063Card Map Pin
$647,230Available Now
  • Floor Plan: Plan 1685
  • Community: M3 Ranch 60s
  • MLS: 21255567
  • 1 Stories
  • 3 Beds
  • 2.5 Baths
  • 2,957 Sqft
Arrow Right IconDetail
Compare
501 Splitrock - Front Elevation
Move-In Ready
501 Splitrock RoadMansfield, TX 76063Card Map Pin
$649,990Available Now
  • Floor Plan: Plan 1685
  • Community: M3 Ranch 60s
  • MLS: 21326737
  • 1 Stories
  • 3 Beds
  • 2.5 Baths
  • 3,026 Sqft
Arrow Right IconDetail
Compare
1803 Running Iron Elevation C
Under Construction
1803 Running Iron TrailMansfield, TX 76063Card Map Pin
$607,125Available Sep 2026
  • Floor Plan: Plan 1681
  • Community: M3 Ranch 60s
  • MLS: 21375017
  • 1 Stories
  • 3 Beds
  • 2.5 Baths
  • 2,365 Sqft
Arrow Right IconDetail
Compare
809 Open Range Elevation A w/ Stone (3C)
Under Construction
809 Open Range DriveMansfield, TX 76063Card Map Pin
$717,402Available Oct 2026
  • Floor Plan: Plan 1531
  • Community: M3 Ranch 60s
  • MLS: 21349353
  • 2 Stories
  • 4 Beds
  • 4.5 Baths
  • 3,307 Sqft
Arrow Right IconDetail
Compare
2009 Brahmin Elevation C
Under Construction
2009 Brahmin WayMansfield, TX 76063Card Map Pin
$658,815Available Nov 2026
  • Floor Plan: Plan 1685
  • Community: M3 Ranch 60s
  • 1 Stories
  • 3 Beds
  • 2.5 Baths
  • 3,026 Sqft
Arrow Right IconDetail
Compare
1802 Running Iron Elevation A w/ Stone
SOLD
1802 Running Iron TrailMansfield, TX 76063Card Map Pin
SOLD
  • Floor Plan: Plan 1683
  • Community: M3 Ranch 60s
  • 1 Stories
  • 4 Beds
  • 3.5 Baths
  • 2,698 Sqft
Arrow Right IconDetail
Compare
1805 Running Iron Elevation C w/ Stone
SOLD
1805 Running Iron TrailMansfield, TX 76063Card Map Pin
SOLD
  • Floor Plan: Plan 1688
  • Community: M3 Ranch 60s
  • 1 Stories
  • 4 Beds
  • 3 Baths
  • 2,683 Sqft
Arrow Right IconDetail
Compare
  • Facebook Icon
    • Facebook IconTexas
    • Facebook IconColorado
  • Youtube
  • Instagram
  • Linkedin
  • Pinterest
  • Tiktok
©2026 American Legend Homes. All Rights Reserved. Site By Builder Designs
  • Texas New Homes
  • Colorado New Homes
  • About Us
  • Warranty
  • Careers
  • Contact
  • Privacy Policy
  • Legal
  • Builder Profile
Equal Housing Opportunity
Belclaire Logo
  • TEXAS Corporate Office American Legend Homes & Belclaire Homes4400 State Hwy 121Suite 410Lewisville, TX 75056
    PH: (972) 410-5701
    Email
  • Northern COLORADO Division Office American Legend Homes3760 E. 15th StreetSuite 202Loveland, CO 80538
    PH: (970) 800-3242
    Email
  • Southern COLORADO Division Office American Legend Homes1365 Garden of the Gods RoadSuite 130Colorado Springs, CO 80907
    PH: (719) 884-0085
    Email
    • Compare
    • Cancel