


 + 35
+ 35
Plan 1648
- 2 Stories
- 3,664 - 4,294 Sqft
- 4 - 5 Beds
- 4.5 - 5.5 Baths
- Living Areas: 2
- Dining Areas: 2
- Main Bedroom: 1st Floor

Schedule a Visit
Interactive Plan
Download Brochure
About This Floor Plan
About This Floor Plan
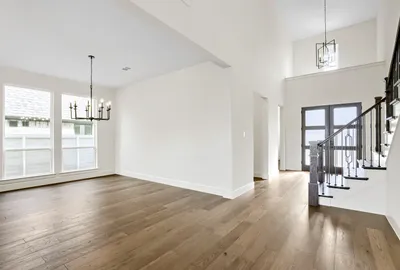
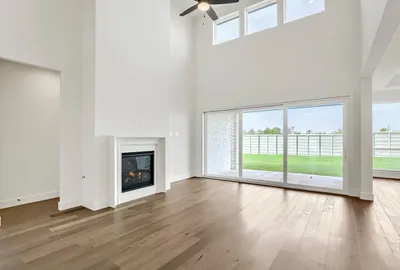
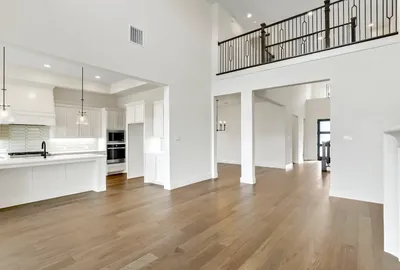
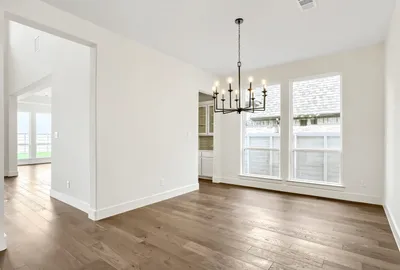
Experience the American Legend Homes Plan 1648—a stunning 3,664-square-foot two-story residence featuring 4 bedrooms, 4 full baths, and a powder bath, with the primary suite conveniently downstairs, two dining areas, a private study, spacious game room, butler’s pantry, mud bench, outdoor living space, and a practical 3-car split garage, plus flexible options including a fifth bedroom with bath (+310 SF), media room in lieu of formal dining (+25 SF) or a second media room location upstairs (+276 SF), extended casual dining and outdoor living (+43 SF), multi-sliding glass doors at family room, optional double doors at entry, optional freestanding tub, and an optional upstairs powder bath with dry bar and storage closet(+104 SF), delivering the perfect blend of open-concept flow, everyday convenience, and personalized luxury for modern family living.
Elevations
Elevations
Plan 1648 Elevation A
Plan 1648 Elevation A w/ Stone
Plan 1648 Elevation B
Plan 1648 Elevation B w/ Stone
Plan 1648 Elevation C
Plan 1648 Elevation C w/ Stone
Plan 1648 Elevation D
Plan 1648 Elevation D w/ Stone
Plan 1648 Elevation E
Plan 1648 Elevation E w/ Stone
Plan 1648 Elevation F
Plan 1648 Elevation F w/ Stone


Please note: Elevations offered vary by community. Please speak to your sales associate to confirm the availability of elevations in each community.
Floor Plans
Floor Plans
- Print

- Print
- Print
- Print


Please note: Floor plans and options vary by community. Please speak to your sales associate to confirm the availability of floor plans and options.
Interactive Floor Plan
Interactive Floor Plan
Representative Photo Gallery
Representative Photo Gallery
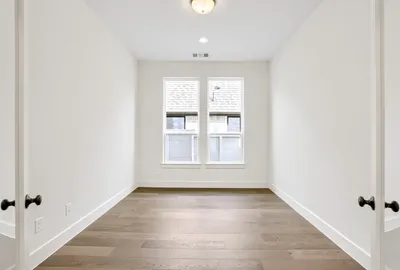
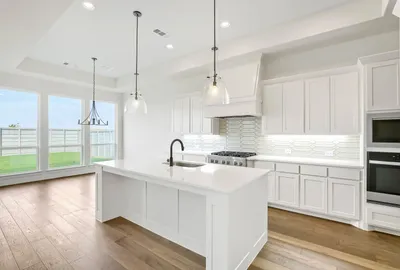
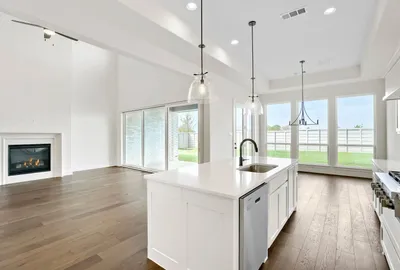
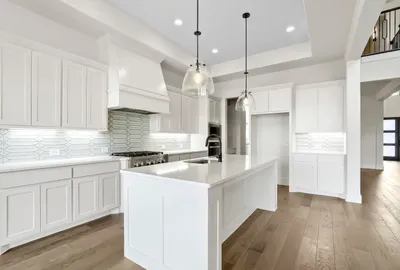
Showing 8 of 24 Photos
Load All PhotosPlease note: Photos are representative of this floorplan and may feature options that are not standard or offered in every community. Please speak to your Sales Associate for community specific plan information.


