


 + 31
+ 31
Plan 1648In Star Trail - 65s
- 2 Stories
- 3,664 - 4,294 Sqft
- 4 - 5 Beds
- 4.5 - 5.5 Baths
- Living Areas: 2
- Dining Areas: 2
- Main Bedroom: 1st Floor

Schedule a Visit
Download Brochure
About This Floor Plan
About This Floor Plan
Experience the American Legend Homes Plan 1648—a stunning 3,664-square-foot two-story residence featuring 4 bedrooms, 4 full baths, and a powder bath, with the primary suite conveniently downstairs, two dining areas, a private study, spacious game room, butler’s pantry, mud bench, outdoor living space, and a practical 3-car split garage, plus flexible options including a fifth bedroom with bath (+310 SF), media room in lieu of formal dining (+25 SF) or a second media room location upstairs (+276 SF), extended casual dining and outdoor living (+43 SF), multi-sliding glass doors at family room, optional double doors at entry, optional freestanding tub, and an optional upstairs powder bath with dry bar and storage closet(+104 SF), delivering the perfect blend of open-concept flow, everyday convenience, and personalized luxury for modern family living.
Elevations
Elevations
Plan 1648 Elevation A
Plan 1648 Elevation A w/ Stone
Plan 1648 Elevation B
Plan 1648 Elevation B w/ Stone
Plan 1648 Elevation C
Plan 1648 Elevation C w/ Stone
Plan 1648 Elevation D
Plan 1648 Elevation D w/ Stone


Please note: Elevations offered vary by community. Please speak to your sales associate to confirm the availability of elevations in each community.
Floor Plans
Floor Plans
- Print

- Print
- Print
- Print


Please note: Floor plans and options vary by community. Please speak to your sales associate to confirm the availability of floor plans and options.
Representative Photo Gallery
Representative Photo Gallery
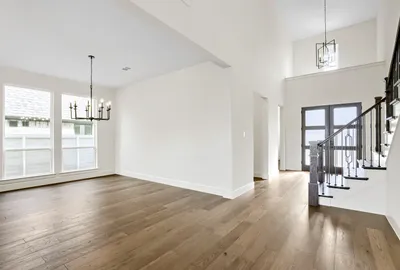
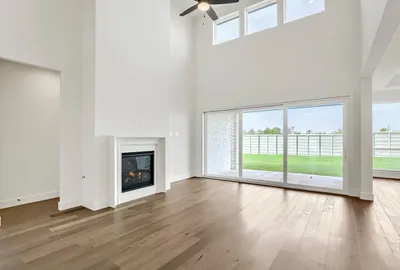
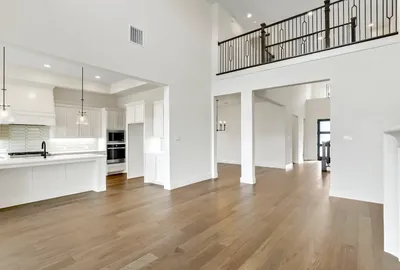
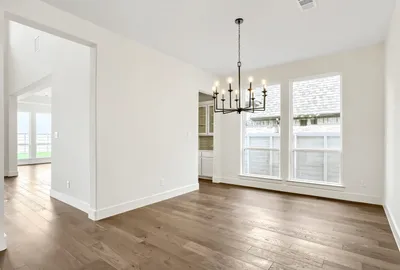
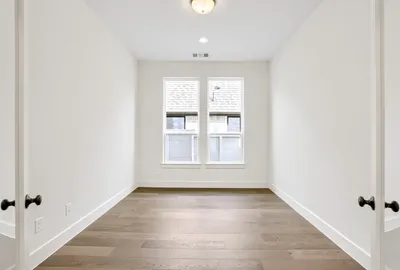
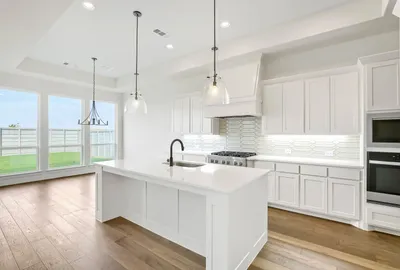
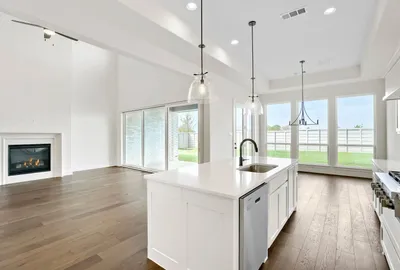
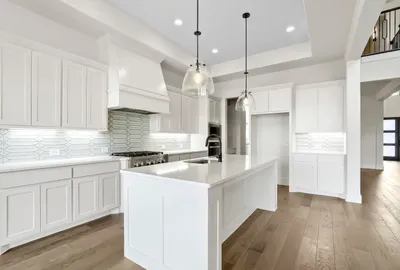
Showing 8 of 24 Photos
Load All PhotosPlease note: Photos are representative of this floorplan and may feature options that are not standard or offered in every community. Please speak to your Sales Associate for community specific plan information.


