American Legend Logo
AwardsCareersBlog
TEXAS New HomesCOLORADO New Homes
About Us
Warranty
Contact Us
11533 Hardwick Elevation A w/ Stone
  • 11533 Hardwick Elevation A w/ Stone
    Camera Icon+22
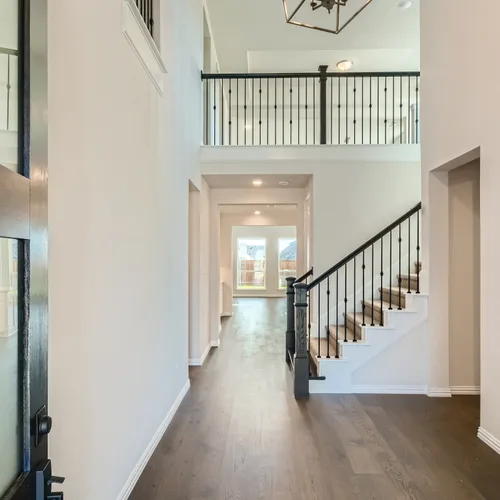
  • Plan 1527 Foyer Representative Photo
    Camera Icon+21
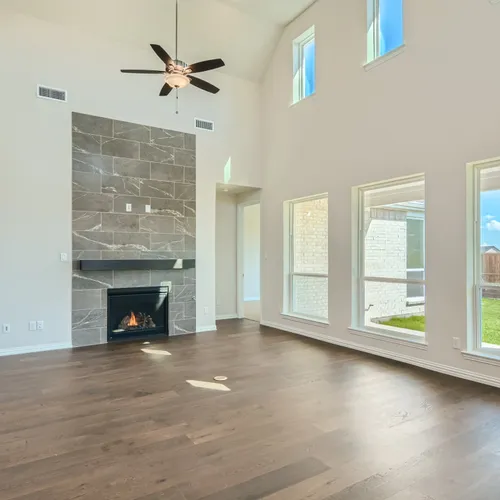
  • Plan 1527 Living Room Representative Photo
    Camera Icon+20
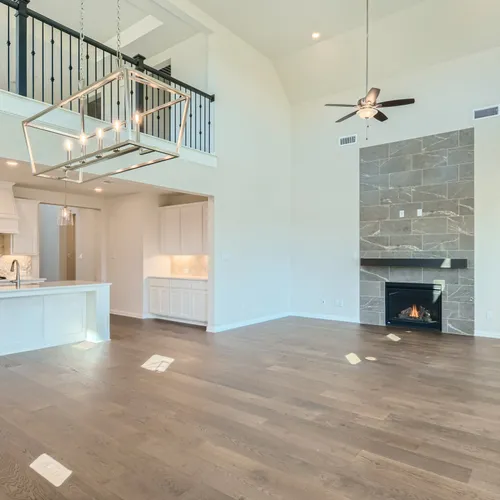
  • Plan 1527 Living Room Representative Photo
    Camera Icon+19
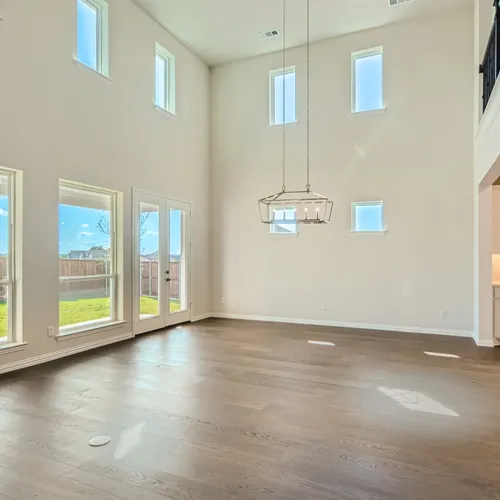
  • Plan 1527 Dining Room Representative Photo
    Camera Icon+18
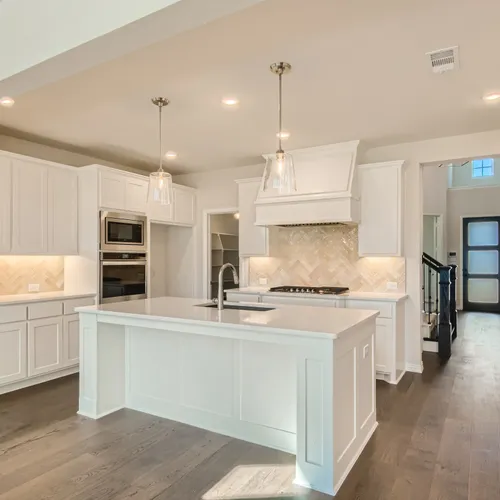
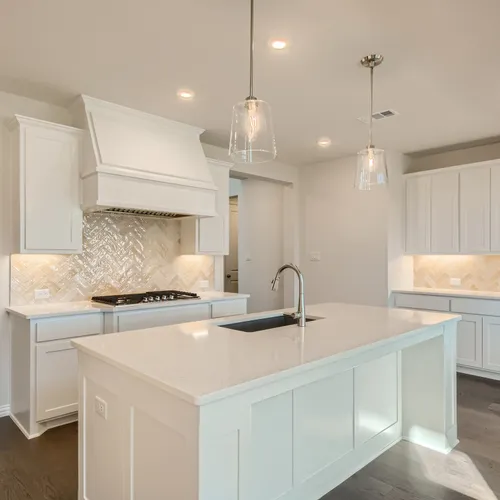
  • Plan 1527 Kitchen Representative Photo
    Camera Icon+17
  • Plan 1527 Kitchen Representative Photo
    Camera Icon+16
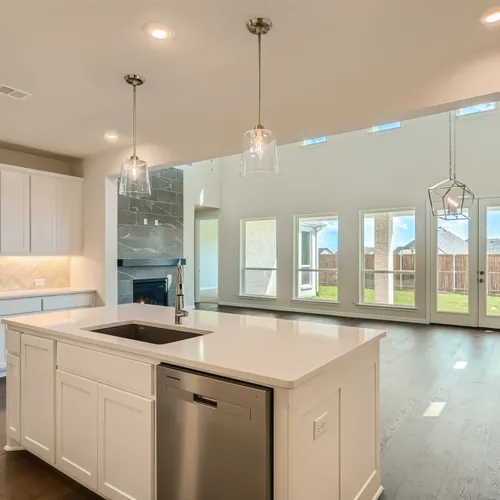
  • Plan 1527 Kitchen/Living Room Representative Photo
    Camera Icon+15
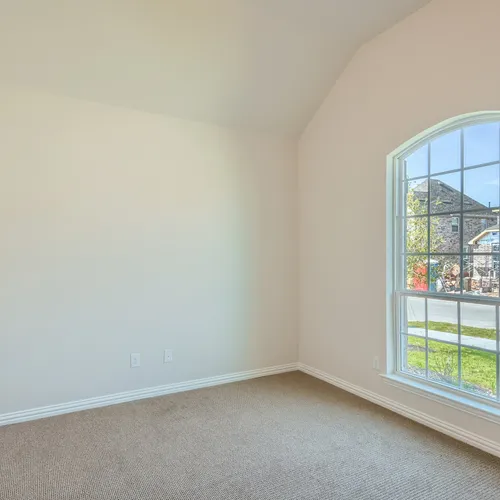
  • Plan 1527 Home Office Representative Photo
    Camera Icon+14
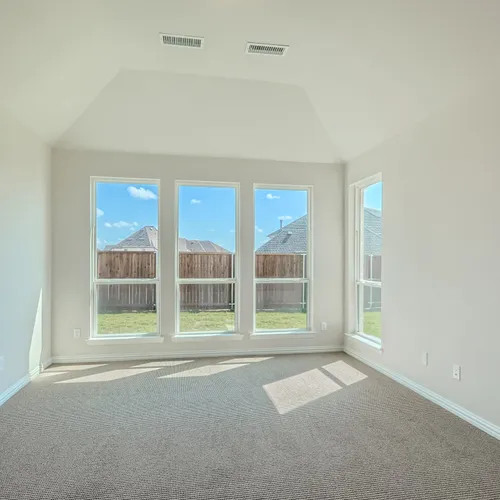
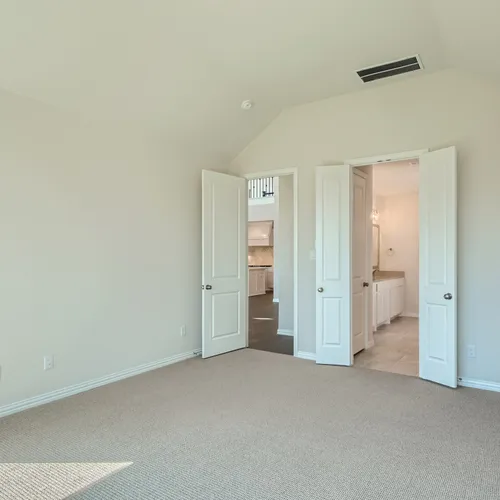
  • Plan 1527 Main Bedroom Representative Photo
    Camera Icon+13
  • Plan 1527 Main Bedroom Representative Photo
    Camera Icon+12
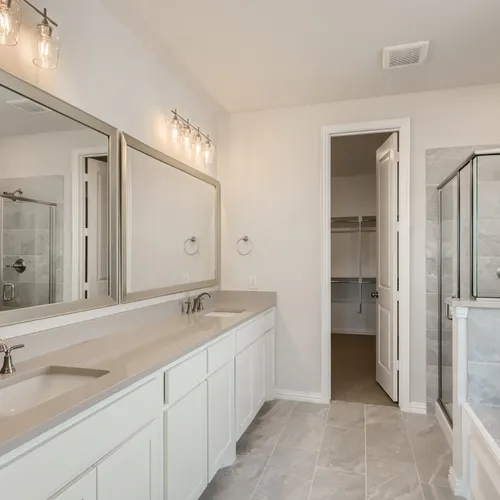
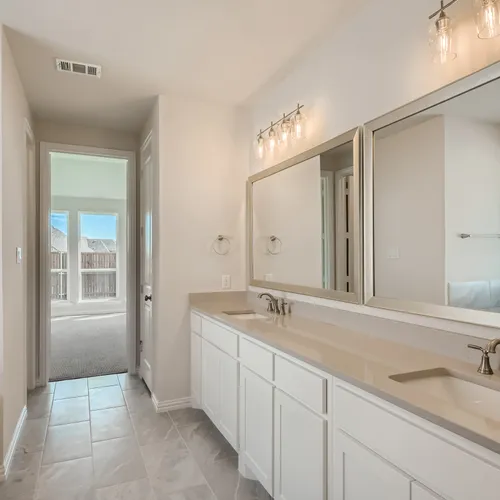
  • Plan 1527 Main Bathroom Representative Photo
    Camera Icon+11
  • Plan 1527 Main Bathroom Representative Photo
    Camera Icon+10
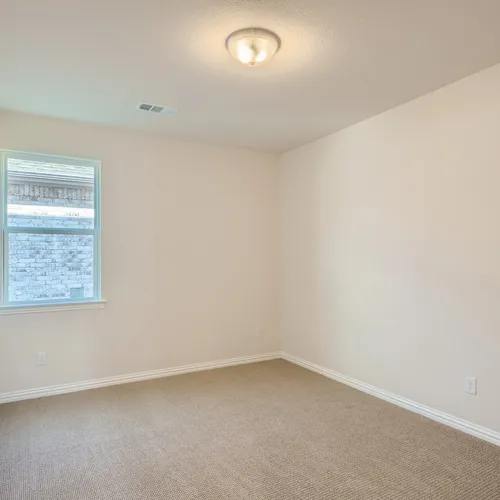
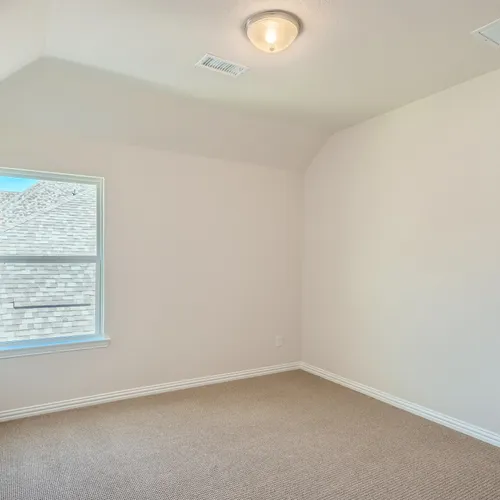
  • Plan 1527 Bedroom Representative Photo
    Camera Icon+9
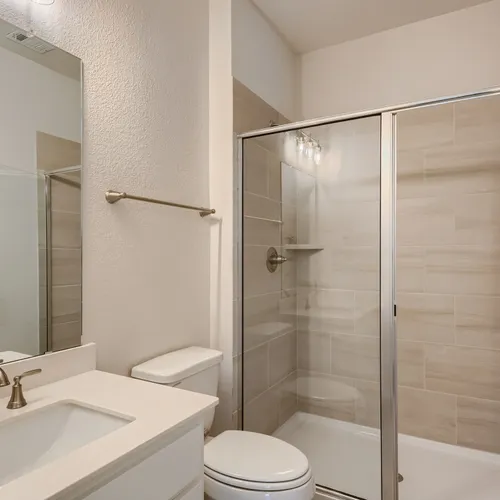
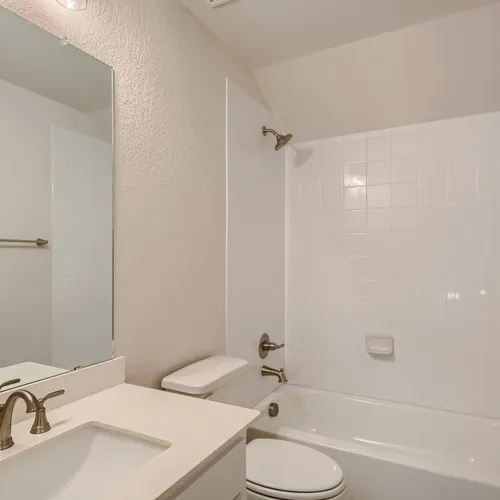
  • Plan 1527 Secondary Bathroom Representative Photo
    Camera Icon+8
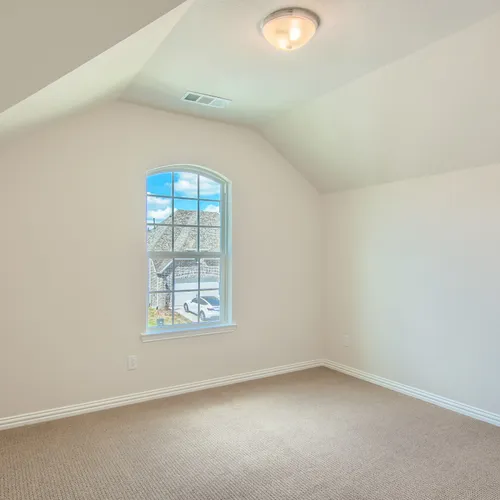
  • Plan 1527 Bedroom Representative Photo
    Camera Icon+7
  • Plan 1527 Secondary Bathroom Representative Photo
    Camera Icon+6
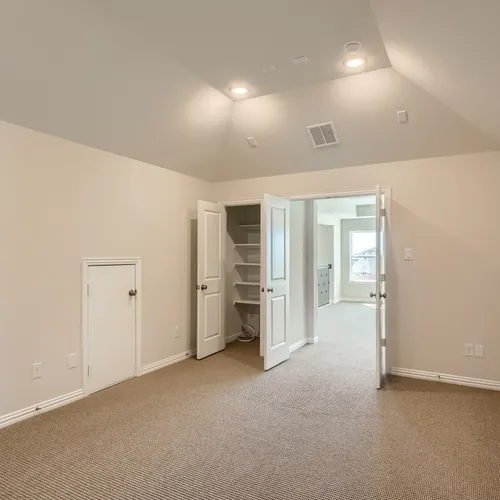
  • Plan 1527 Bedroom Representative Photo
    Camera Icon+5
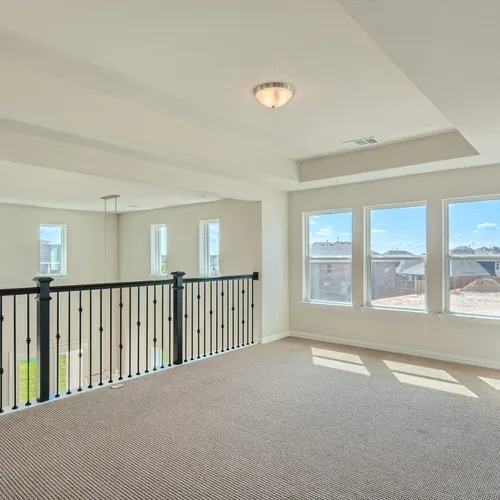
  • Plan 1527 Game Room Representative Photo
    Camera Icon+4
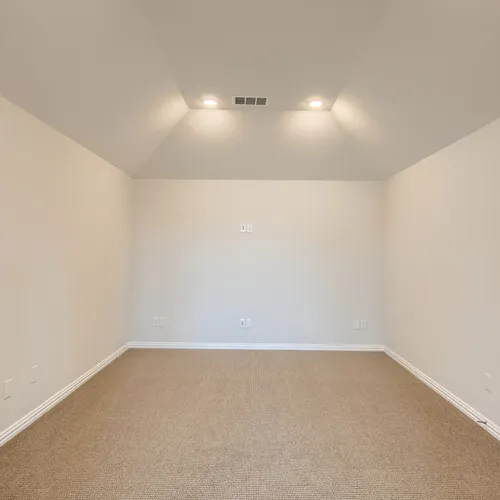
  • Plan 1527 Media Room Representative Photo
    Camera Icon+3
  • Plan 1527 Media Room Representative Photo
    Camera Icon+2
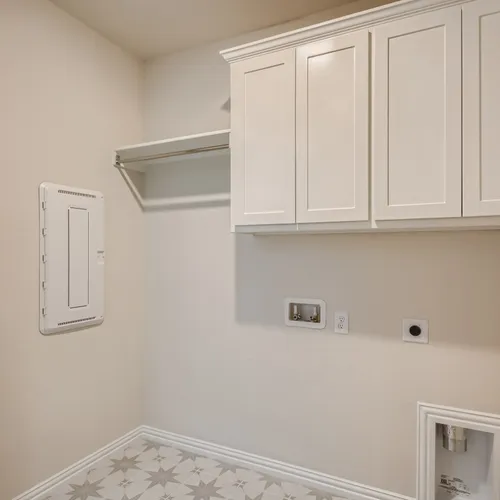
  • Plan 1527 Laundry Room Representative Photo
    Camera Icon+1
  • Representative images are an indirect visual depiction,  not actual photos of the home.  Please see a Sales Associate for more information.

11533 Hardwick RoadFort Worth, TX 76052

Price $575,000Status Available Dec 2026
  • 1.5 Stories
  • 2,948 Sqft
  • 4 Beds
  • 4 Baths
  • Floor Plan: Plan 1527
  • Living Areas: 2
  • 2-Car Garage
  • Dining Areas: 1
  • Main Bedroom: 1st Floor

Model Sales Office Information

Wellington 50s Icon
Wellington 50s11432 Wulstone RoadFort Worth, TX 76052
Sales Center Hours: Mon - Sat 10AM - 6PM; SUN 12PM - 6PM
Schedule Visit IconSchedule a Visit
Download Brochure Download PDF

About This Home

About This Home

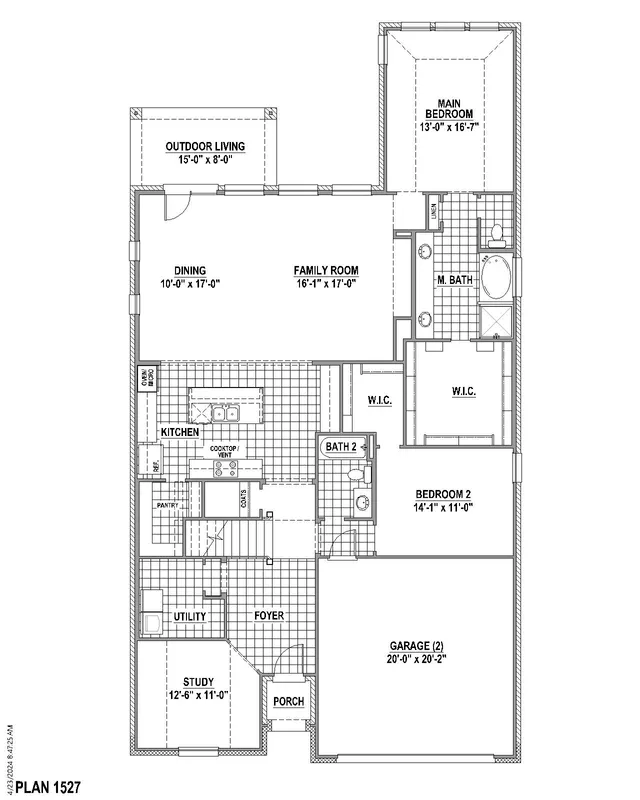
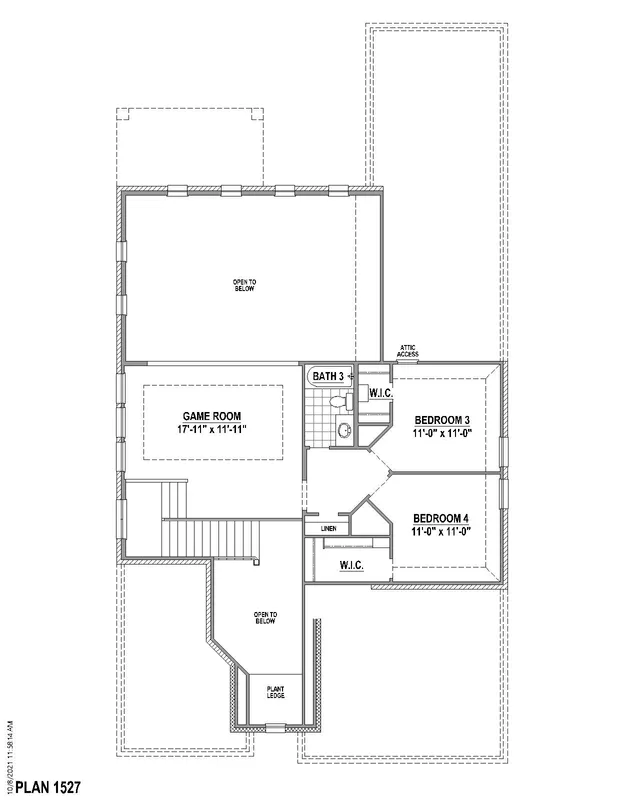
This charming Craftsman-style home, located in the Wellington subdivision, sits on a gorgeous homesite! The two-story home features four spacious bedrooms and four full bathrooms. The special primary suite includes a drop-in soaker tub, shower, private toilet, separate sinks and generous walk-in closet. The open floor plan seamlessly connects the family room to the kitchen and dining area, creating an ideal space for entertaining. The dining area opens to the outdoor patio perfect for outdoor grilling. The proximity of the kitchen to the patio lends itself to indoor and outdoor cooking coordination. The upgraded kitchen includes a microwave, oven, double sink, disposal and large walk-in pantry. The island is great for quick meals as well. Down the hardwood floors is a second bedroom and full connected bathroom. Across the hall is the convenient utility room. Toward the front of the home is a large study which could easily be a home office. Upstairs you find two more carpeted bedrooms, each with their own full bathrooms. Additionally, upstairs is an expansive game room inviting family and guest to meet and enjoy recreation together. The stylish brick exterior of the home is accented by beautiful coordinating stone. Residents of the Wellington community enjoy access to two pools, walking trails, parks, playgrounds and pavilions with grilling areas. The location is convenient to DFW Airport, shopping, dining and the highly rated Northwest ISD schools. This home truly combines style and space to make it a very attractive purchase.

School Info

School Info

  • Northwest ISDSchool District
  • Nance Elementary School
  • Adams Middle School
  • VR Eaton High School

Floor Plans

Floor Plans

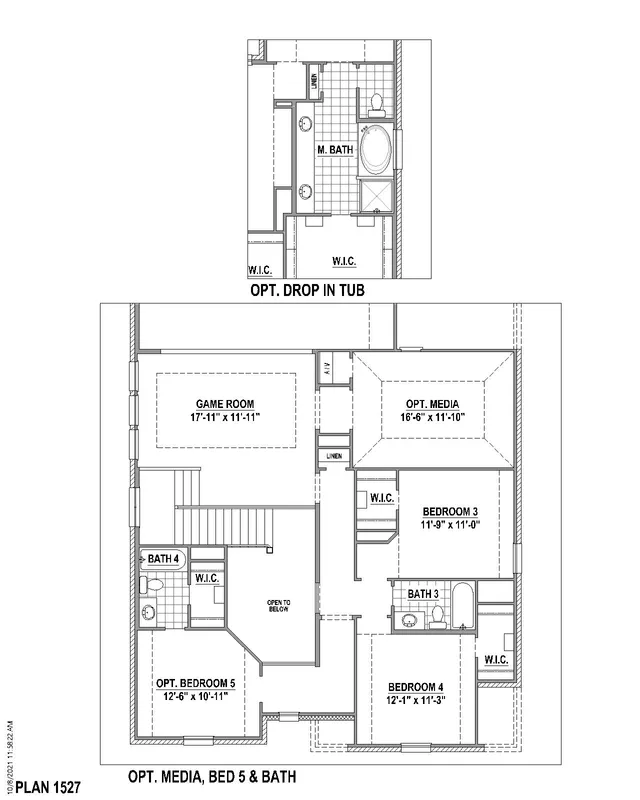
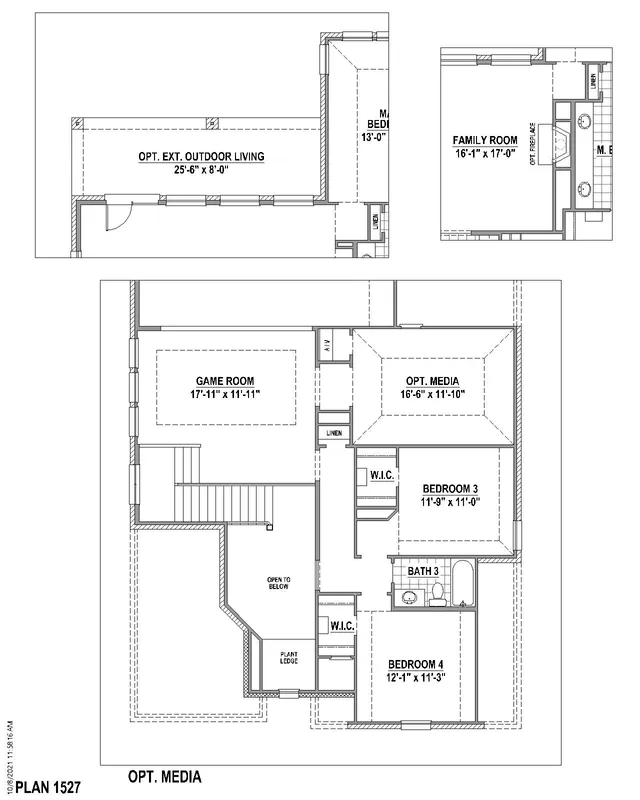
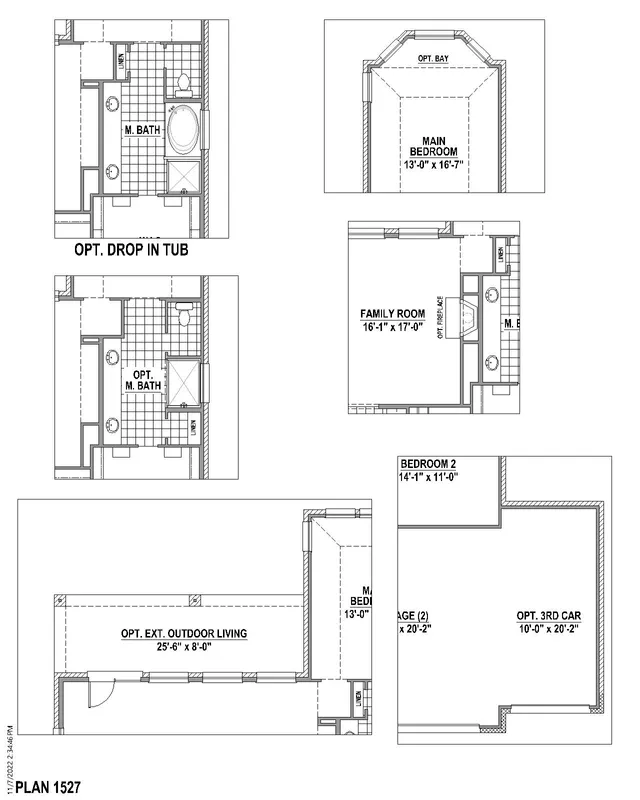
  • Floor Plan Image - #1
    Print Print Icon
  • Floor Plan Image - #2
    Print Print Icon
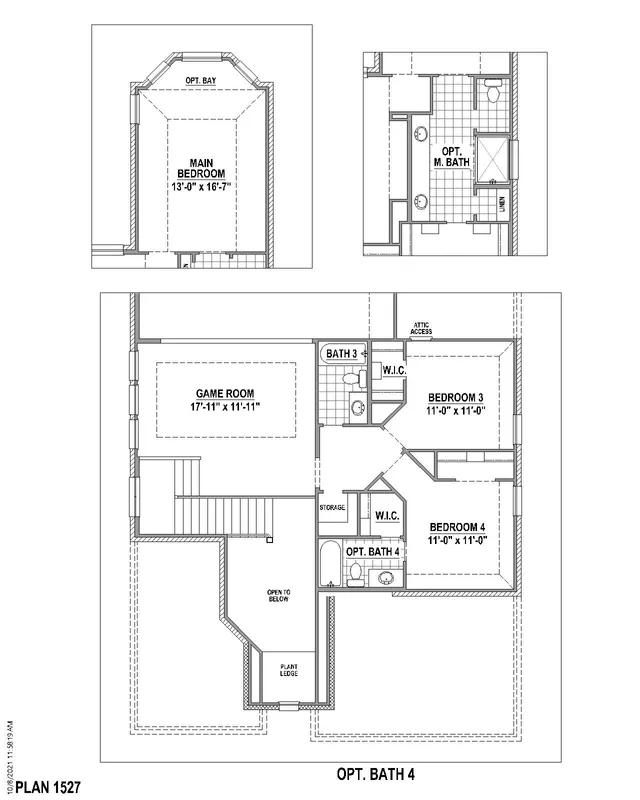
  • Floor Plan Image - #3
    Print Print Icon
  • Floor Plan Image - #4
    Print Print Icon
  • Floor Plan Image - #5
    Print Print Icon
  • Floor Plan Image - #6
    Print Print Icon

Please note: Floor plans and options vary by neighborhood. Please speak to your sales associate to confirm the availability of floor plans and options.

Photo Gallery

Photo Gallery

  • Photo 01+ -7

Map & Directions

Map & Directions

Driving Directions (to model sales office): Driving Directions: Take Hwy 287 North off I-35W. Exit Blue Mound Rd/Willow Springs exit. Turn left on Blue Mound Road and take the Willow Springs exit at round about. Turn right on Wulstone.

Request Info

Request Info

Additional Quick Move-In Homes

Additional Quick Move-In Homes

11329 Bratton - Front Elevation
Move-In Ready
11329 Bratton BoulevardFort Worth, TX 76052Card Map Pin
$525,000Available Now
  • Floor Plan: Plan 1527
  • Community: Wellington 50s
  • MLS: 21230440
  • 2 Stories
  • 4 Beds
  • 4 Baths
  • 2,960 Sqft
Arrow Right IconDetail
Compare
11529 Hardwick - Front Elevation
Move-In Ready
11529 Hardwick RoadFort Worth, TX 76052Card Map Pin
$520,000Available Now
  • Floor Plan: Plan 1531
  • Community: Wellington 50s
  • MLS: 21230457
  • 2 Stories
  • 4 Beds
  • 3 Baths
  • 3,007 Sqft
Arrow Right IconDetail
Compare
11532 Hardwick Elevation B
Move-In Ready
11532 Hardwick RoadFort Worth, TX 76052Card Map Pin
$520,000Available Now
  • Floor Plan: Plan 1531
  • Community: Wellington 50s
  • MLS: 21323655
  • 2 Stories
  • 4 Beds
  • 4 Baths
  • 3,073 Sqft
Arrow Right IconDetail
Compare
11528 Hardwick - Front Elevation
SOLD
11528 Hardwick RoadFort Worth, TX 76052Card Map Pin
SOLD
  • Floor Plan: Plan 1525
  • Community: Wellington 50s
  • 2 Stories
  • 4 Beds
  • 3 Baths
  • 2,745 Sqft
Arrow Right IconDetail
Compare
  • Facebook Icon
    • Facebook IconTexas
    • Facebook IconColorado
  • Youtube
  • Instagram
  • Linkedin
  • Pinterest
  • Tiktok
©2026 American Legend Homes. All Rights Reserved. Site By Builder Designs
  • Texas New Homes
  • Colorado New Homes
  • About Us
  • Warranty
  • Careers
  • Contact
  • Privacy Policy
  • Legal
  • Builder Profile
Equal Housing Opportunity
Belclaire Logo
  • TEXAS Corporate Office American Legend Homes & Belclaire Homes4400 State Hwy 121Suite 410Lewisville, TX 75056
    PH: (972) 410-5701
    Email
  • Northern COLORADO Division Office American Legend Homes3760 E. 15th StreetSuite 202Loveland, CO 80538
    PH: (970) 800-3242
    Email
  • Southern COLORADO Division Office American Legend Homes1365 Garden of the Gods RoadSuite 130Colorado Springs, CO 80907
    PH: (719) 884-0085
    Email
    • Compare
    • Cancel