American Legend Logo
AwardsCareersBlog
TEXAS New HomesCOLORADO New Homes
About Us
Warranty
Contact Us
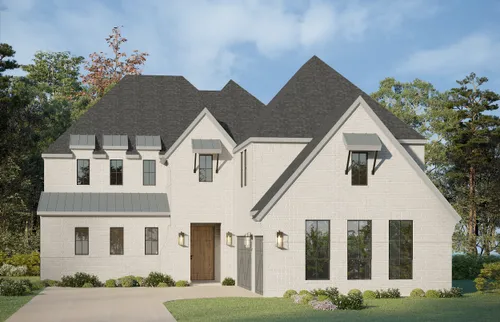
817 Bella Casa Elevation C
  • 817 Bella Casa Elevation C
    Camera Icon+23
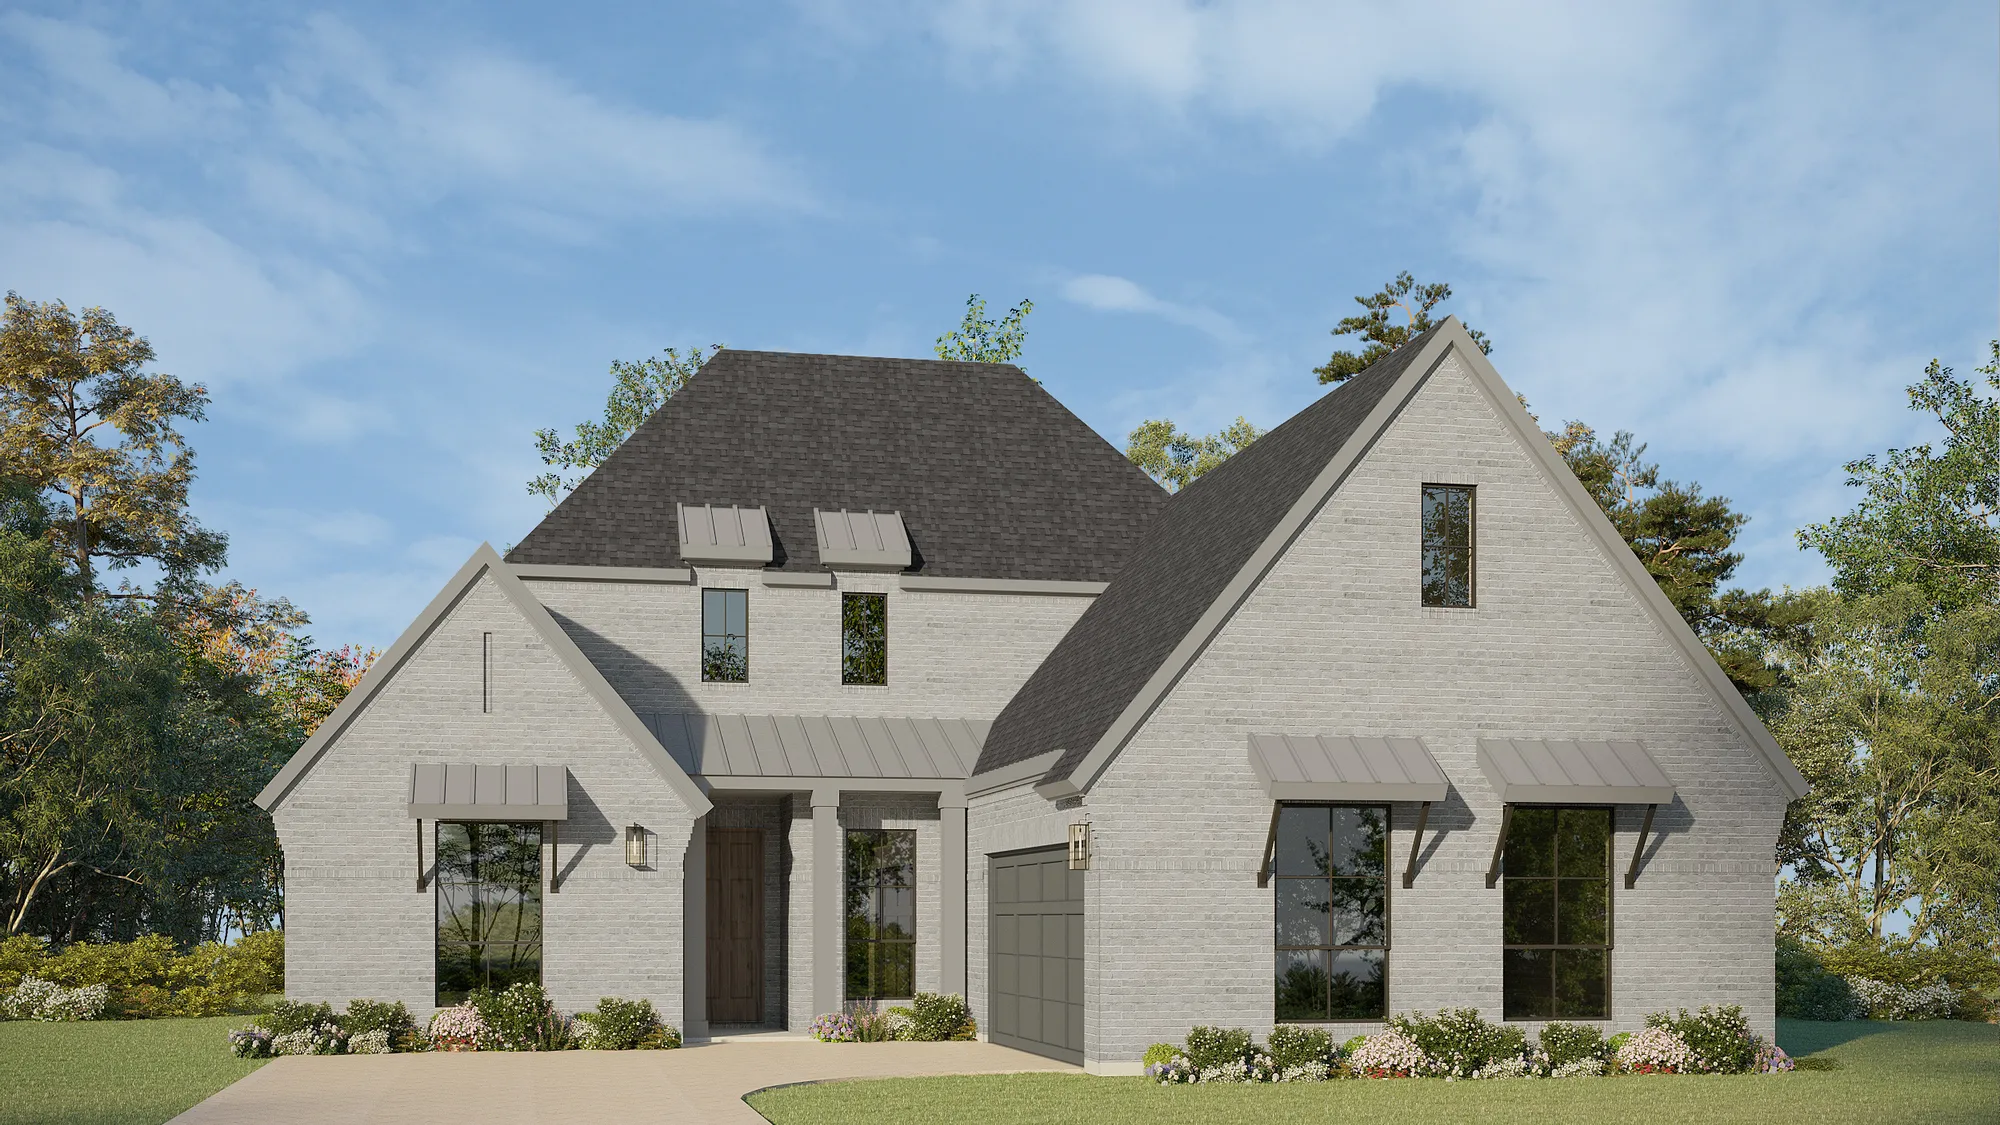
  • Plan 1642 Representative Photo
    Camera Icon+22
  • Plan 1642 Representative Photo
    Camera Icon+21
  • Plan 1642 Representative Photo
    Camera Icon+20
  • Plan 1642 Representative Photo
    Camera Icon+19
  • Plan 1642 Representative Photo
    Camera Icon+18
  • Plan 1642 Representative Photo
    Camera Icon+17
  • Plan 1642 Representative Photo
    Camera Icon+16
  • Plan 1642 Representative Photo
    Camera Icon+15
  • Plan 1642 Representative Photo
    Camera Icon+14
  • Plan 1642 Representative Photo
    Camera Icon+13
  • Plan 1642 Representative Photo
    Camera Icon+12
  • Plan 1642 Representative Photo
    Camera Icon+11
  • Plan 1642 Representative Photo
    Camera Icon+10
  • Plan 1642 Representative Photo
    Camera Icon+9
  • Plan 1642 Representative Photo
    Camera Icon+8
  • Plan 1642 Representative Photo
    Camera Icon+7
  • Plan 1642 Representative Photo
    Camera Icon+6
  • Plan 1642 Representative Photo
    Camera Icon+5
  • Plan 1642 Representative Photo
    Camera Icon+4
  • Plan 1642 Representative Photo
    Camera Icon+3
  • Plan 1642 Representative Photo
    Camera Icon+2
  • Plan 1642 Representative Photo
    Camera Icon+1
  • Representative images are an indirect visual depiction not actual photos of the home. Please see a Sales Associate for more information.

817 Bella Casa DriveKeller, TX 76248

Price $978,720Status Available Nov 2026
  • 1 Stories
  • 3,027 Sqft
  • 4 Beds
  • 4.5 Baths
  • Floor Plan: Plan 1642
  • Living Areas: 2
  • 2-Car Garage
  • Dining Areas: 1
  • Main Bedroom: 1st Floor

Model Sales Office Information

Bella Casa Icon
Bella Casa820 Bella Casa DriveKeller, TX 76248
Sales Center Hours: Mon - Sat 10AM - 6PM; SUN 12PM - 6PM
Schedule Visit IconSchedule a Visit
Download Brochure Download PDF

About This Home

About This Home

Beautiful one-story home with four bedrooms, four bathrooms, one powder bath plus a study and a media room all on the same floor. This floor plan is truly a gem not too big and not too small with all the selling points. A large, covered patio which is a must in these Texas Summers for entertaining. Functional mud bench is great with organizational needs for the storage of coats, bags and shoes. Primary bedroom and bathroom are oversized with a free-standing tub, large walk-in shower, dual vanities and a huge walk-in closet of your dreams. The kitchen comes equipped with gas cook top, KitchenAid appliances, farmhouse sink, island bar and walk-in pantry. Media room is prewired and ready for home theatre nights. There are stunning fixtures throughout the home with split bedrooms offering privacy your family wants while still maintaining an open concept floor plan. A wide foyer will greet your guests to this lovely layout that you will be proud to call home. Located in Keller close to both Fort Worth, Dallas and DFW Airport, right in the Heart of Texas.

School Info

School Info

  • Keller ISDSchool District
  • Willis Lane Elementary
  • Shady Grove Elementary School
  • Indian Springs Middle School
  • Keller High School

Floor Plans

Floor Plans

  • Floor Plan Image - #1
    Print Print Icon
  • Floor Plan Image - #2
    Print Print Icon
  • Floor Plan Image - #3
    Print Print Icon

Please note: Floor plans and options vary by neighborhood. Please speak to your sales associate to confirm the availability of floor plans and options.

Photo Gallery

Photo Gallery

  • Photo 01+ -7

Map & Directions

Map & Directions

Driving Directions (to model sales office): From Dallas Tollway and Sam Rayburn (Hwy 121): Go west on Sam Rayburn, and continue on 114 towards Southlake. Exit Kimball Road, go left on Kimball and then right (west) on 1709. Go 7.5 miles, left (South) on Rufe Snow, then right (West) on Rapp Road. Model is located at 820 Bella Casa on the SW corner of Rufe Snow and Rapp Road.

Request Info

Request Info

Additional Quick Move-In Homes

Additional Quick Move-In Homes

833 Bella Casa - Front Elevation
Move-In Ready
833 Bella Casa DriveKeller, TX 76248Card Map Pin
$889,990Available Now
  • Floor Plan: Plan 1645
  • Community: Bella Casa
  • MLS: 21226872
  • 1 Stories
  • 4 Beds
  • 3.5 Baths
  • 2,664 Sqft
Arrow Right IconDetail
Compare
841 Bella Casa - Front Elevation
Move-In Ready
841 Bella Casa DriveKeller, TX 76248Card Map Pin
$999,990Available Now
  • Floor Plan: Plan 1646
  • Community: Bella Casa
  • MLS: 21278043
  • 2 Stories
  • 4 Beds
  • 4.5 Baths
  • 3,779 Sqft
Arrow Right IconDetail
Compare
1317 Naples Elevation B
Under Construction
1317 Naples CourtKeller, TX 76248Card Map Pin
$1,099,990Available Sep 2026
  • Floor Plan: Plan 1644
  • Community: Bella Casa
  • MLS: 21302163
  • 2 Stories
  • 4 Beds
  • 4.5 Baths
  • 4,095 Sqft
Arrow Right IconDetail
Compare
801 Bella Casa Elevation C
Under Construction
801 Bella Casa DriveKeller, TX 76248Card Map Pin
$1,149,990Available Sep 2026
  • Floor Plan: Plan 1646
  • Community: Bella Casa
  • 2 Stories
  • 4 Beds
  • 4.5 Baths
  • 3,774 Sqft
Arrow Right IconDetail
Compare
813 Bella Casa Elevation B w/ Stone
Under Construction
813 Bella Casa DriveKeller, TX 76248Card Map Pin
$1,099,990Available Nov 2026
  • Floor Plan: Plan 1643
  • Community: Bella Casa
  • 2 Stories
  • 4 Beds
  • 4.5 Baths
  • 3,910 Sqft
Arrow Right IconDetail
Compare
805 Bella Casa Elevation C
SOLD
805 Bella Casa DriveKeller, TX 76248Card Map Pin
SOLD
  • Floor Plan: Plan 1623
  • Community: Bella Casa
  • 2 Stories
  • 4 Beds
  • 3.5 Baths
  • 3,545 Sqft
Arrow Right IconDetail
Compare
  • Facebook Icon
    • Facebook IconTexas
    • Facebook IconColorado
  • Youtube
  • Instagram
  • Linkedin
  • Pinterest
  • Tiktok
©2026 American Legend Homes. All Rights Reserved. Site By Builder Designs
  • Texas New Homes
  • Colorado New Homes
  • About Us
  • Warranty
  • Careers
  • Contact
  • Privacy Policy
  • Legal
  • Builder Profile
Equal Housing Opportunity
Belclaire Logo
  • TEXAS Corporate Office American Legend Homes & Belclaire Homes4400 State Hwy 121Suite 410Lewisville, TX 75056
    PH: (972) 410-5701
    Email
  • Northern COLORADO Division Office American Legend Homes3760 E. 15th StreetSuite 202Loveland, CO 80538
    PH: (970) 800-3242
    Email
  • Southern COLORADO Division Office American Legend Homes1365 Garden of the Gods RoadSuite 130Colorado Springs, CO 80907
    PH: (719) 884-0085
    Email
    • Compare
    • Cancel