+24
- +23
- +22
- +21
- +20
- +19
- +18
- +17
- +16
- +15
- +14
- +13
- +12
- +11
- +10
- +9
- +8
- +7
- +6
- +5
- +4
- +3
- +2
- +1



Price $701,865Status Available Dec 2026
- 1 Stories
- 3,225 Sqft
- 4 Beds
- 3.5 Baths
- Floor Plan: Plan 1680
- Living Areas: 2
- 3-Car Garage
- Dining Areas: 1
- Main Bedroom: 1st Floor
Model Sales Office Information

 Schedule a Visit
 Download PDF
About This Home
About This Home
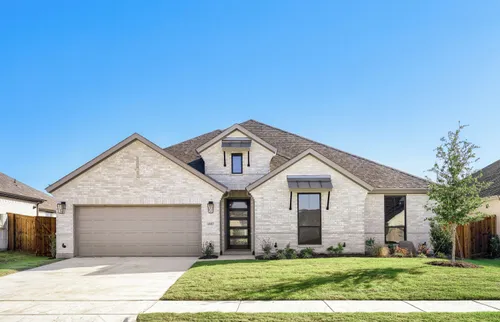
Discover the perfect blend of luxury, comfort and thoughtful design in this brand new single-story home located in one of the best neighborhoods in Mansfield.
Designed for both everyday living and entertaining, this home features an open-concept layout with an oversized kitchen island, beautiful custom cabinetry and expansive sliding glass doors that create a seamless connection between indoor and outdoor living spaces. The front study offers the perfect place to work from home, while a dedicated media room provides an ideal space for movie nights and entertaining. With exceptional storage throughout the home, every bedroom also features a spacious walk-in closet. A 3-car garage adds convenience and flexibility to this thoughtfully designed home.
Beyond your front door, M3 Ranch offers more than just a place to live. This lifestyle-focused community features beautiful water features, scenic walking trails and inviting outdoor spaces designed to enjoy the best of Mansfield living.
Enjoy the convenience of nearby shopping, dining, and everyday essentials, including H-E-B and Costco. With easy access to major highways, commuting throughout the Dallas-Fort Worth Metroplex is convenient, while the neighborhood maintains a peaceful residential atmosphere away from the sights and sounds of busy highways.
With no MUD or PID taxes, homeowners benefit from additional savings compared to communities with these assessments, making M3 Ranch an even more attractive place to call home.
Experience elevated single-story living where beautiful design, everyday convenience and an exceptional community come together to create a lifestyle you’ll love!
School Info
School Info
- Mansfield Independent School District
- Annette Perry Elementary School
- Mary Orr Intermediate School
- Rogene Worley Middle School
- Mansfield High School
Floor Plans
Floor Plans
- Print

- Print
- Print
- Print
- Print
- Print


Please note: Floor plans and options vary by neighborhood. Please speak to your sales associate to confirm the availability of floor plans and options.
Photo Gallery
Photo Gallery

Map & Directions
Map & Directions
Driving Directions (to model sales office): From I-35W: Exit east on FM 917 (Heritage Parkway) and go 10.8 miles then turn right into the entrance of M3 Ranch onto M3 Ranch Rd. Turn left onto Limestone Ridge Rd to model. From SH 360: Exit west on to Heritage Parkway and go 2.8 miles then turn left into the entrance of M3 Ranch onto M3 Ranch Rd. Turn left onto Limestone Ridge Rd to model. From HWY 287: Exit west on Heritage Parkway and go 1.3 miles then turn left into the entrance of M3 Ranch onto M3 Ranch Rd. Turn left onto Limestone Ridge Rd to model.
Request Info
Request Info
Additional Quick Move-In Homes
Additional Quick Move-In Homes

Move-In Ready

$599,000Available Now
- Floor Plan: Plan 1535
- Community: M3 Ranch 60s
- MLS: 21326768
- 1 Stories
- 4 Beds
- 3.5 Baths
- 2,462 Sqft
 Detail
Compare

Move-In Ready
$599,000Available Now
- Floor Plan: Plan 1685
- Community: M3 Ranch 60s
- MLS: 21255567
- 1 Stories
- 3 Beds
- 2.5 Baths
- 2,957 Sqft
DetailCompare

Move-In Ready
$614,000Available Now
- Floor Plan: Plan 1685
- Community: M3 Ranch 60s
- MLS: 21326737
- 1 Stories
- 3 Beds
- 2.5 Baths
- 3,026 Sqft
DetailCompare
Move-In Ready
$595,000Available Now
- Floor Plan: Plan 1681
- Community: M3 Ranch 60s
- MLS: 21375017
- 1 Stories
- 3 Beds
- 2.5 Baths
- 2,365 Sqft
DetailCompare

Move-In Ready
$599,000Available Now
- Floor Plan: Plan 1685
- Community: M3 Ranch 60s
- MLS: 21423005
- 1 Stories
- 3 Beds
- 2.5 Baths
- 3,026 Sqft
DetailCompare

Move-In Ready
$689,000Available Now
- Floor Plan: Plan 1531
- Community: M3 Ranch 60s
- MLS: 21349353
- 2 Stories
- 4 Beds
- 4.5 Baths
- 3,307 Sqft
DetailCompare

Under Construction
$649,000Available Nov 2026
- Floor Plan: Plan 1680
- Community: M3 Ranch 60s
- MLS: 21384319
- 1 Stories
- 4 Beds
- 3.5 Baths
- 3,091 Sqft
DetailCompare