
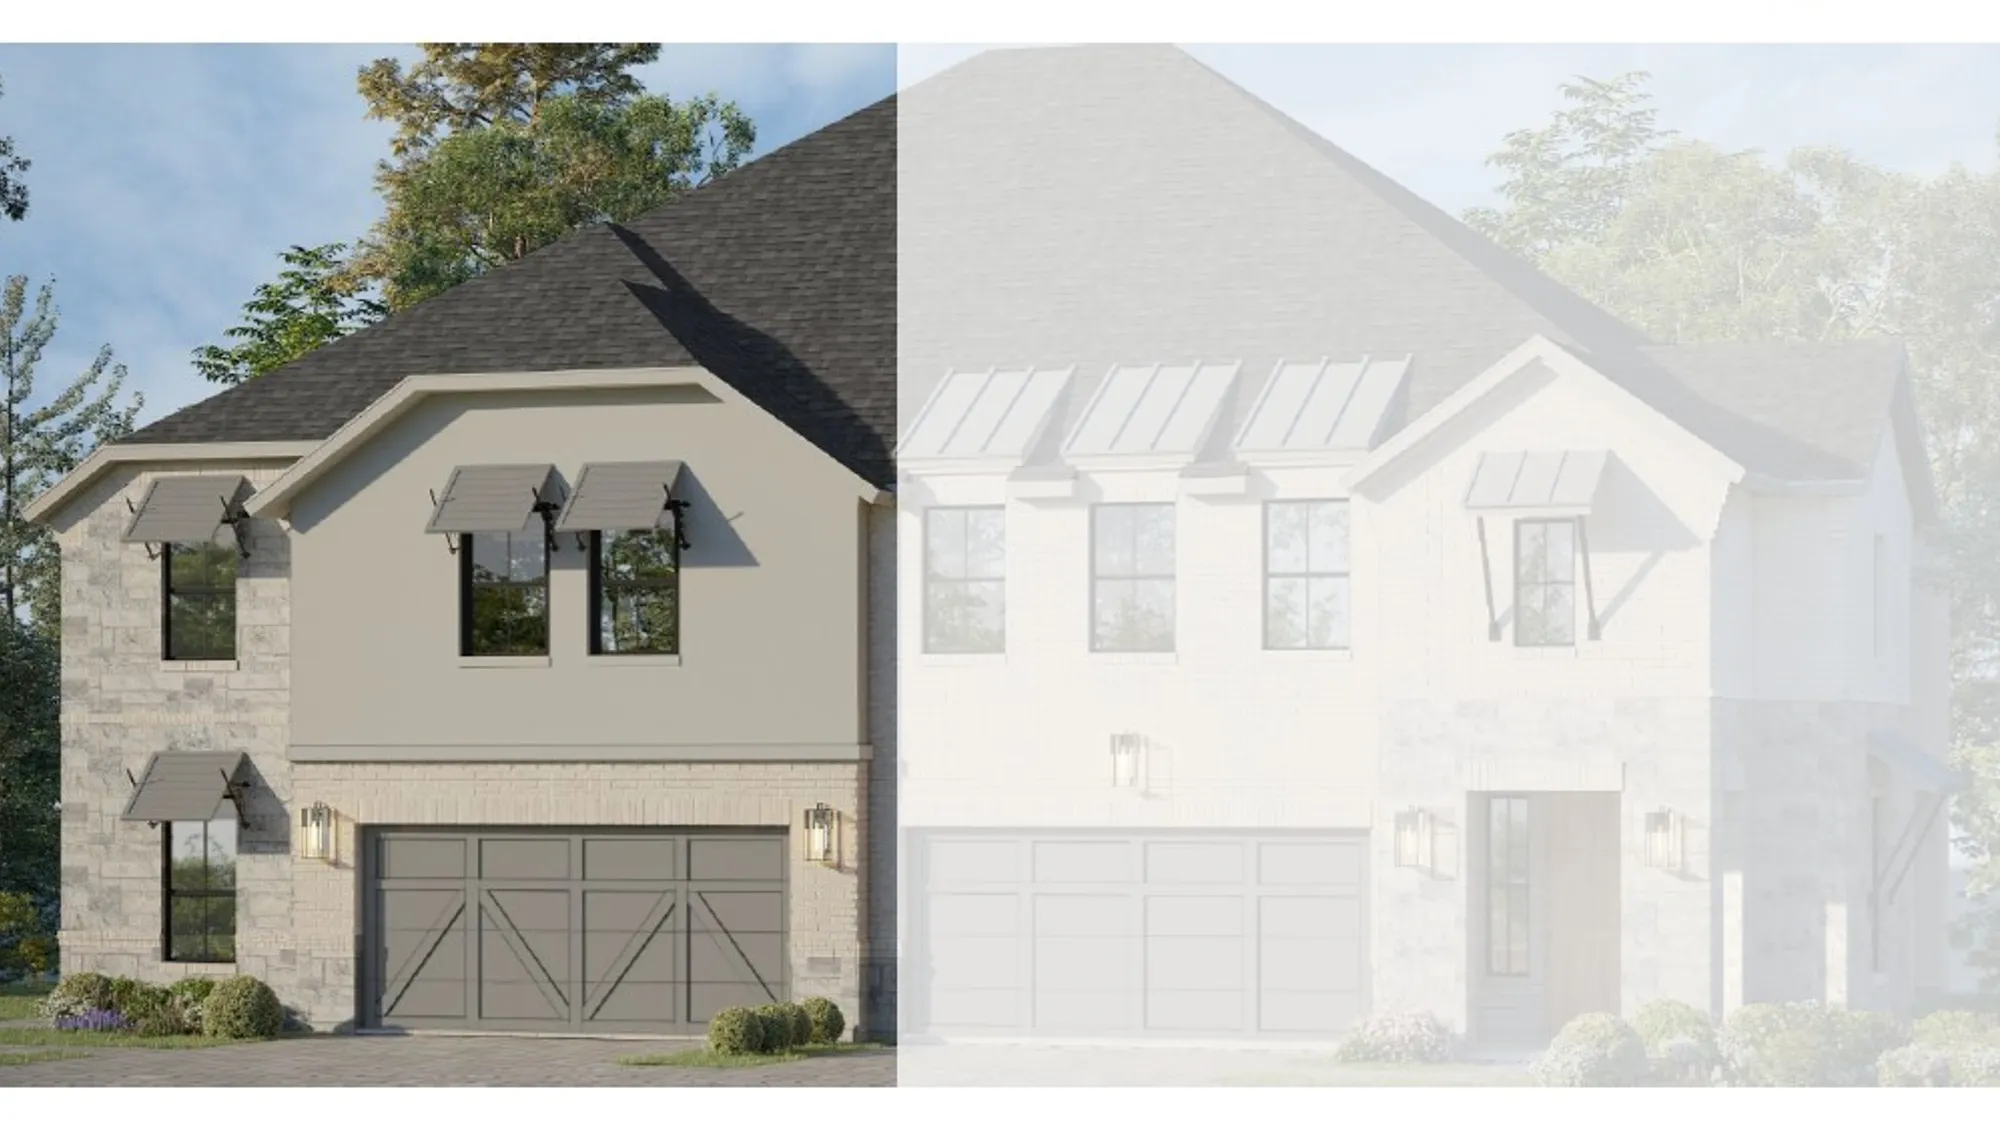

Price $624,990Status Available Oct 2026
- 2 Stories
- 2,536 Sqft
- 4 Beds
- 3 Baths
- Floor Plan: TH Building 7 Unit 1 ML
- Living Areas: 2
- 2-Car Garage
- Dining Areas: 1
- Main Bedroom: 2nd Floor
- MLS#: 21371279
Model Sales Office Information

 Schedule a Visit
 Download PDF
About This Home
About This Home
What if your hardest decision of the morning was where to enjoy your coffee—downstairs by the water, or upstairs on your private balcony with a peaceful water view? Welcome to 3236 Pimlico Drive at Shoreline Villas at Mustang Lakes, where this home was designed to take full advantage of its beautiful setting. Step through the front door and the home immediately opens up around you. A bright, soaring 18 ft. foyer draws your eye upward, with tall windows bringing in abundant natural light and an open staircase adding architectural drama. From there, the home naturally leads you into the spacious kitchen, dining and family areas—a welcoming gathering space where cooking, dining and relaxing all happen together. The kitchen is made for more than simply preparing dinner. A generous island becomes the natural gathering spot for morning coffee, casual meals or conversation while dinner is cooking, while abundant cabinetry and a large walk-in pantry keep everything within easy reach. Whether you're entertaining a houseful or enjoying a quiet evening at home, the open design keeps everyone connected. A highly desirable feature of this floor plan is the fourth bedroom and full bath downstairs. Welcome overnight guests with privacy, create a dedicated home office, or have comfortable space available for multi-generational living—the room can change right along with your needs. Head upstairs and the home gives you even more room to spread out. A spacious game room creates a second living area for movie nights, hobbies or simply relaxing away from the main gathering space. Then comes the primary suite, where the little luxuries start adding up. The spacious bedroom feels like a retreat of its own, but open the closet doors and there’s another surprise: two separate boutique-style walk-in closets, each designed with plenty of shelving and storage. Shoes, handbags, folded clothes and everyday essentials finally have a place of their own—and perhaps best of all, so does each of you. And just when you think you’ve found your favorite feature, open the door to your private balcony with a peaceful water view. Imagine starting the morning here with coffee, listening to the fountain or ending the evening with a glass of wine as the day winds down. And when you want to enjoy the outdoors downstairs, covered outdoor living gives you another place to sit back and take in the view. Two outdoor living spaces. Two well-appointed closets. A private primary balcony. Peaceful water views. This isn’t simply a villa with a view—it’s a home designed around enjoying it .Beyond your home, Shoreline Villas at Mustang Lakes puts the Mustang Lakes lifestyle at your doorstep, with resort-style pools, The Club, fitness, tennis, miles of trails and beautiful community spaces, all within Prosper ISD.
School Info
School Info
- Prosper ISDSchool District
- Johnson Elementary School
- Rogers Middle School
- Walnut Grove High School
Floor Plans
Floor Plans
- Print

- Print
- Print


Please note: Floor plans and options vary by neighborhood. Please speak to your sales associate to confirm the availability of floor plans and options.
Photo Gallery
Photo Gallery

Map & Directions
Map & Directions
Driving Directions (to model sales office): Driving North on DNT: Continue on DNT over HWY 380. Turn right on Frontier Pkwy. Turn left on Waterview Trail (Entrance into Mustang Lakes). At 4- Way Stop, turn right on Roseland Pkwy Turn right on Ownsby Pkwy. Turn left onto Vaquero Lane. Model Home Located on right hand side
Request Info
Request Info
Additional Quick Move-In Homes
Additional Quick Move-In Homes

Move-In Ready

$495,000Available Now
- Floor Plan: TH Building 3 Unit 2 ML
- Community: Mustang Lakes Villas
- MLS: 21162254
- 2 Stories
- 3 Beds
- 2.5 Baths
- 2,431 Sqft
 Detail
Compare

Move-In Ready
$499,990Available Now
- Floor Plan: TH Building 2 Unit 1 ML
- Community: Mustang Lakes Villas
- MLS: 21252368
- 2 Stories
- 3 Beds
- 2.5 Baths
- 2,454 Sqft
DetailCompare

Move-In Ready
$548,990Available Now
- Floor Plan: TH Building 3 Unit 1 ML
- Community: Mustang Lakes Villas
- MLS: 21370951
- 2 Stories
- 3 Beds
- 2.5 Baths
- 2,601 Sqft
DetailCompare

Move-In Ready
$529,990Available Now
- Floor Plan: TH Building 4 Unit 2 ML
- Community: Mustang Lakes Villas
- MLS: 21371330
- 2 Stories
- 3 Beds
- 2.5 Baths
- 2,472 Sqft
DetailCompare

Under Construction
$589,990
- Floor Plan: TH Building 10 Unit 1 ML
- Community: Mustang Lakes Villas
- MLS: 21371408
- 2 Stories
- 3 Beds
- 2.5 Baths
- 2,472 Sqft
DetailCompare

Under Construction
$549,990
- Floor Plan: TH Building 10 Unit 2 ML
- Community: Mustang Lakes Villas
- MLS: 21371381
- 2 Stories
- 3 Beds
- 2.5 Baths
- 2,089 Sqft
DetailCompare


