
 +27
+27- +26
- +25
- +24
- +23
- +22
- +21
- +20
- +19
- +18
- +17
- +16
- +15
- +14
- +13
- +12
- +11
- +10
- +9
- +8
- +7
- +6
- +5
- +4
- +3
- +2
- +1


Price $495,000Status Available Now
- 2 Stories
- 2,431 Sqft
- 3 Beds
- 2.5 Baths
- Floor Plan: TH Building 3 Unit 2 ML
- Living Areas: 2
- 2-Car Garage
- Dining Areas: 1
- Main Bedroom: 2nd Floor
- MLS#: 21162254
Model Sales Office Information

 Schedule a Visit
 Download PDF
About This Home
About This Home
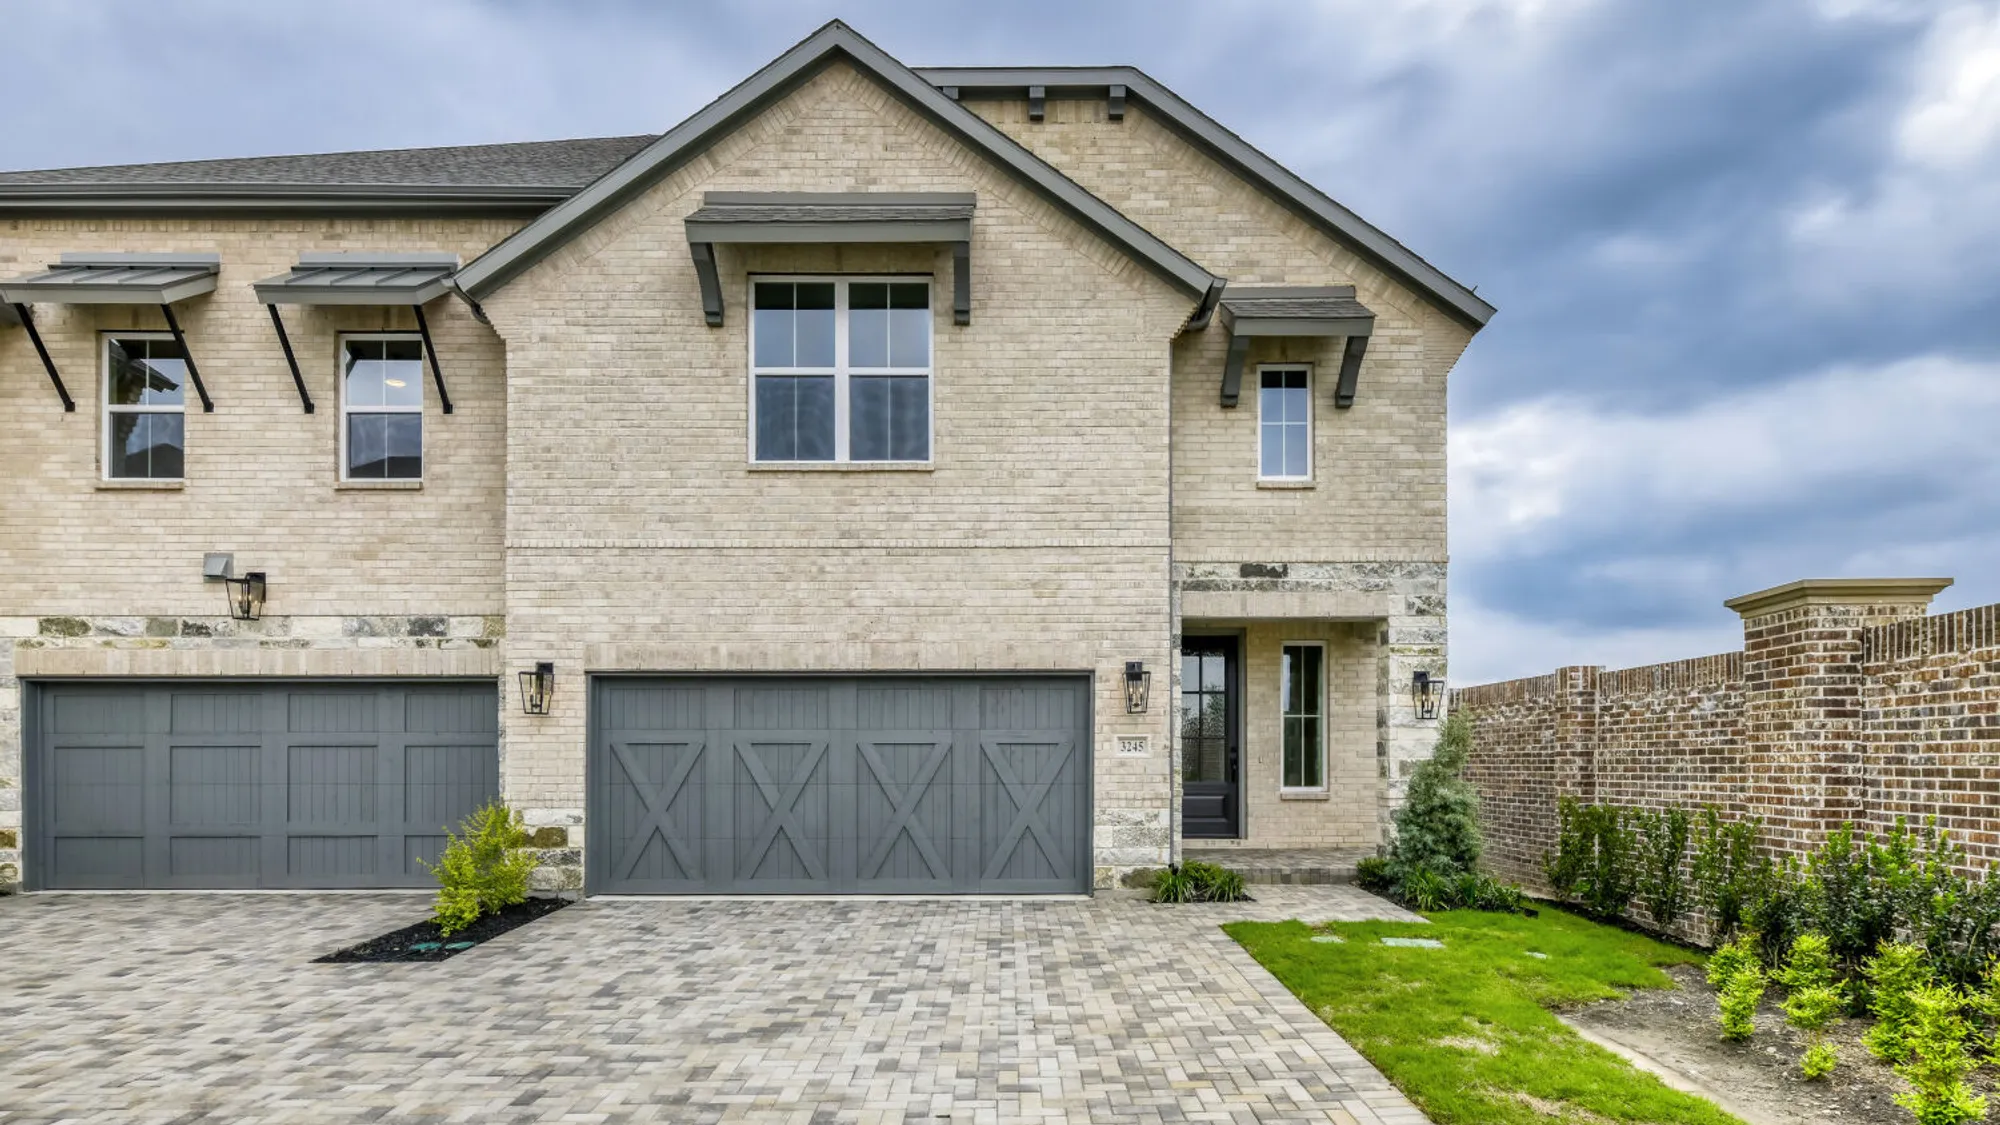
Designed for Light. Made for Living. Step inside this beautifully finished two-story Villa and immediately feel how open and inviting the home is. Expansive windows surround the main living and dining areas, filling the space with natural light and creating an easy flow from the family room into the kitchen. At the center, a large furniture-style island anchors the kitchen, complemented by crisp white cabinetry, quartzite countertops, an apron-front sink, under-cabinet lighting and a walk-in pantry. Light wood floors carry throughout the first floor, while matte-black fixtures and a dark-stained staircase add just the right amount of contrast. Upstairs, a spacious game room creates a second living area with three large windows overlooking the community. The primary suite offers plenty of room to unwind and leads into a bright bath with dual vanities and an oversized frameless shower. Two additional bedrooms, another full bath and a generously sized utility room with a sink, cabinetry and hanging space complete the second floor. Outside, the light brick and stone exterior give the Villa a timeless, sophisticated look, while a covered outdoor living area extends the living space outdoors. A two-car garage with additional niche space provides extra room for storage or a workbench. Located in Shoreline Villas at Mustang Lakes, this home brings together beautiful design, thoughtful functionality and the lock and leave lifestyle that makes the Villas so special.
School Info
School Info
- Prosper ISDSchool District
- Johnson Elementary School
- Rogers Middle School
- Walnut Grove High School
Floor Plans
Floor Plans
- Print

- Print
- Print


Please note: Floor plans and options vary by neighborhood. Please speak to your sales associate to confirm the availability of floor plans and options.
Photo Gallery
Photo Gallery


Showing 8 of 28 Photos
Load All PhotosMap & Directions
Map & Directions
Driving Directions (to model sales office): Driving North on DNT: Continue on DNT over HWY 380. Turn right on Frontier Pkwy. Turn left on Waterview Trail (Entrance into Mustang Lakes). At 4- Way Stop, turn right on Roseland Pkwy Turn right on Ownsby Pkwy. Turn left onto Vaquero Lane. Model Home Located on right hand side
Request Info
Request Info
Additional Quick Move-In Homes
Additional Quick Move-In Homes

Move-In Ready

$499,990Available Now
- Floor Plan: TH Building 2 Unit 1 ML
- Community: Mustang Lakes Villas
- MLS: 21252368
- 2 Stories
- 3 Beds
- 2.5 Baths
- 2,454 Sqft
 Detail
Compare

Move-In Ready
$548,990Available Now
- Floor Plan: TH Building 3 Unit 1 ML
- Community: Mustang Lakes Villas
- MLS: 21370951
- 2 Stories
- 3 Beds
- 2.5 Baths
- 2,601 Sqft
DetailCompare

Move-In Ready
$529,990Available Now
- Floor Plan: TH Building 4 Unit 2 ML
- Community: Mustang Lakes Villas
- MLS: 21371330
- 2 Stories
- 3 Beds
- 2.5 Baths
- 2,472 Sqft
DetailCompare

Under Construction
$589,990Available Sep 2026
- Floor Plan: TH Building 10 Unit 1 ML
- Community: Mustang Lakes Villas
- MLS: 21371408
- 2 Stories
- 3 Beds
- 2.5 Baths
- 2,472 Sqft
DetailCompare

Under Construction
$549,990Available Sep 2026
- Floor Plan: TH Building 10 Unit 2 ML
- Community: Mustang Lakes Villas
- MLS: 21371381
- 2 Stories
- 3 Beds
- 2.5 Baths
- 2,089 Sqft
DetailCompare

Under Construction
$624,990Available Oct 2026
- Floor Plan: TH Building 7 Unit 1 ML
- Community: Mustang Lakes Villas
- MLS: 21371279
- 2 Stories
- 4 Beds
- 3 Baths
- 2,536 Sqft
DetailCompare


