
 +27
+27- +26
- +25
- +24
- +23
- +22
- +21
- +20
- +19
- +18
- +17
- +16
- +15
- +14
- +13
- +12
- +11
- +10
- +9
- +8
- +7
- +6
- +5
- +4
- +3
- +2
- +1


Price $529,990Status Available Now
- 2 Stories
- 2,472 Sqft
- 3 Beds
- 2.5 Baths
- Floor Plan: TH Building 4 Unit 2 ML
- Living Areas: 2
- 2-Car Garage
- Dining Areas: 1
- Main Bedroom: 2nd Floor
- MLS#: 21371330
Model Sales Office Information

 Schedule a Visit
 Download PDF
About This Home
About This Home
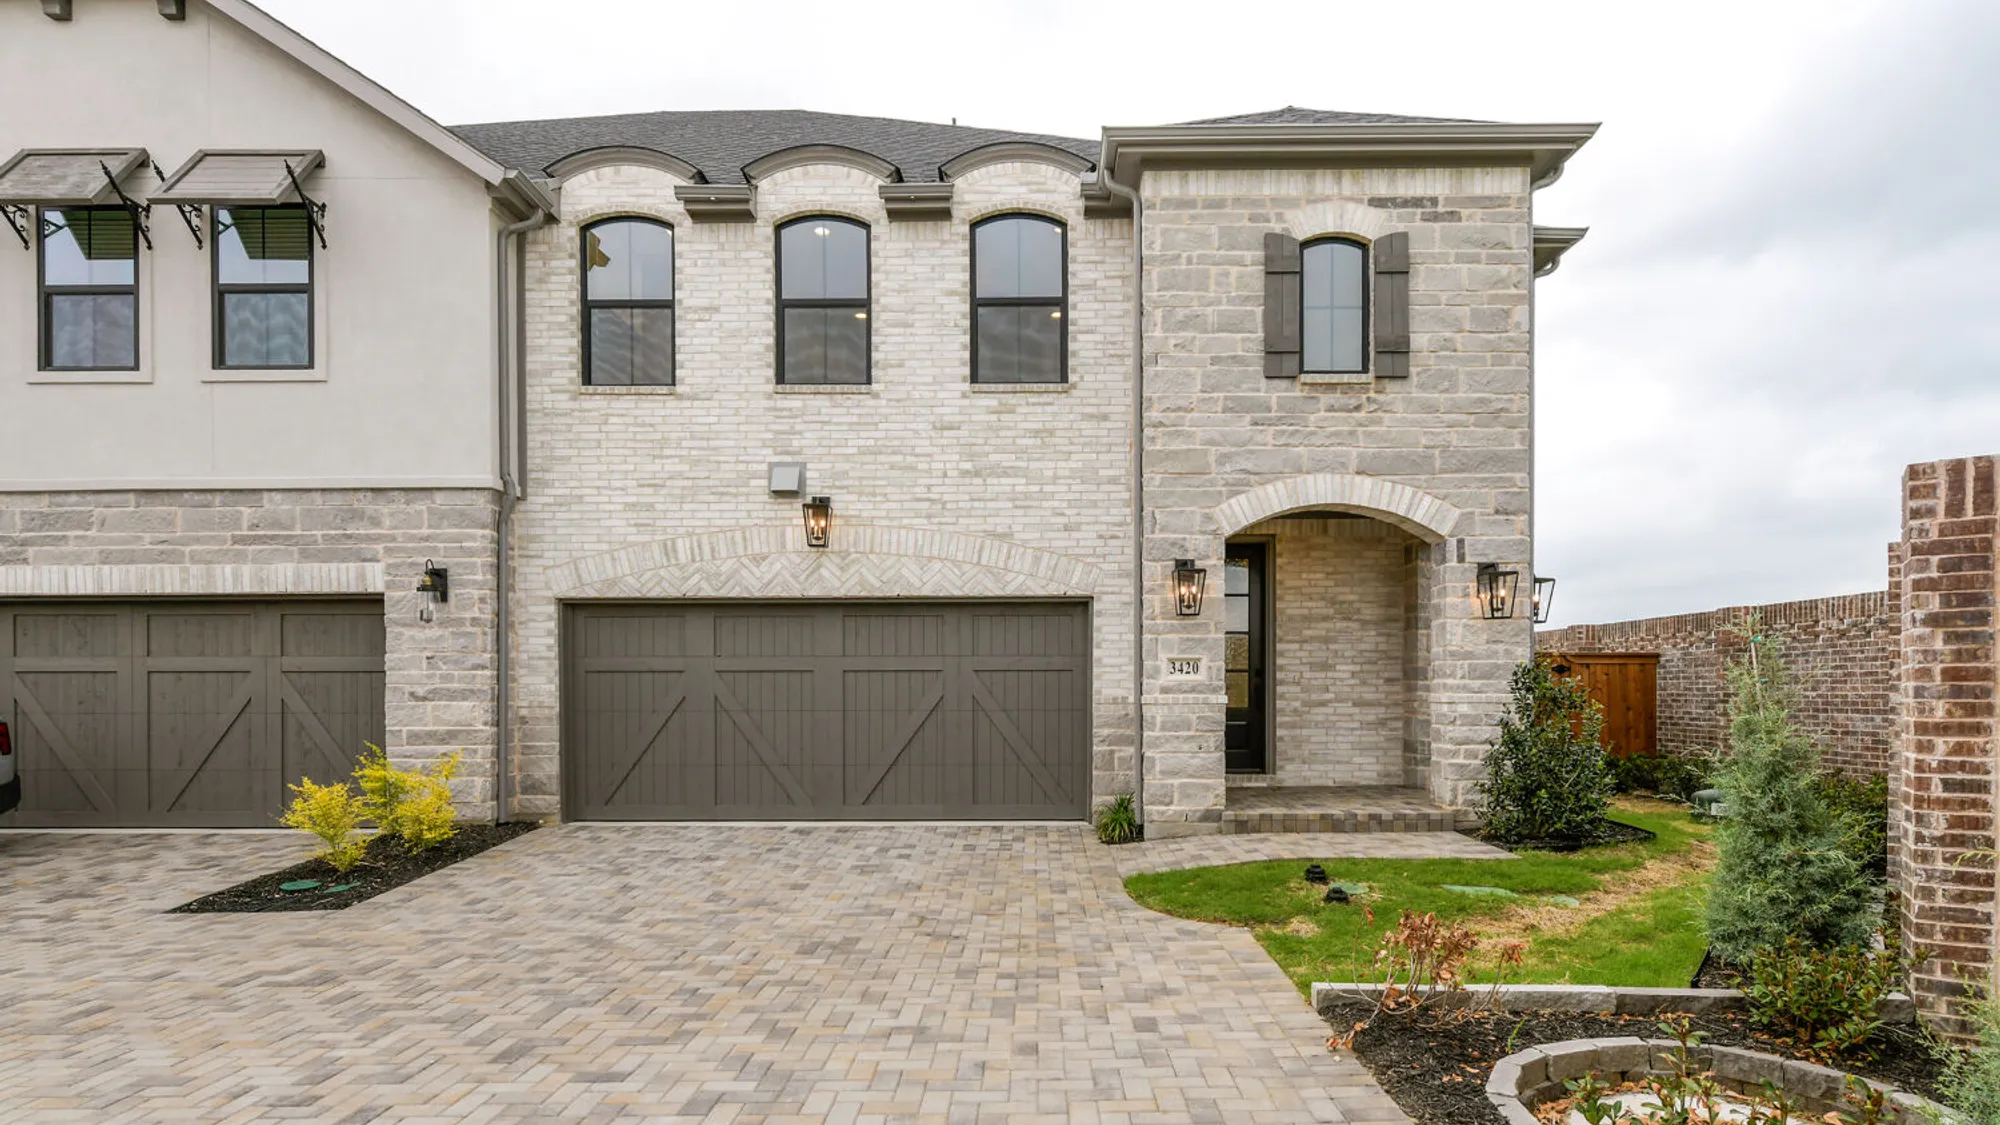
Move-in ready villa at Shoreline Villas at Mustang Lakes! This home makes an impression before you even step inside. A gorgeous Venetian-inspired elevation welcomes you with elegant arched details, beautiful brick and stonework, dark architectural accents and a charming recessed entry that immediately sets this villa apart. Open the front door and the elegance continues. A spectacular 18-foot foyer rises above you, accented by oversized statement lighting, soaring windows, a beautiful stained-oak staircase with contrasting black metal balusters and a second-floor overlook. It’s an entrance designed to make you stop and look up. Beautiful light-toned wood floors carry you into the open living spaces and a designer kitchen that deserves its own moment. Quartz counter tops extend vertically into a full quartz slab backsplash, creating a seamless backdrop for the upgraded decorative wood vent hood and 5-burner gas cooktop. Abundant shaker-style cabinetry, under-cabinet lighting, a spacious island and walk-in pantry combine beautiful design with everyday functionality. Upstairs, the oversized game room provides a second space to relax, entertain or unwind. The spacious primary suite delivers another unexpected luxury: two separate boutique-style walk-in closets with floor-to-ceiling wardrobe-style shelving and storage—giving each person a beautifully organized space of their own. A frame-less shower completes the beautifully finished primary bath. A spacious utility room with sink and cabinetry, upgraded finishes throughout and covered outdoor living add even more comfort and functionality. And at Shoreline Villas at Mustang Lakes, the lifestyle continues beyond your front door. Enjoy resort-style pools, miles of trails, fitness, tennis, The Club and all that Mustang Lakes has to offer, within acclaimed Prosper ISD. Distinctive architecture, thoughtful luxury and low-maintenance villa living—all in one unforgettable home.
School Info
School Info
- Prosper ISDSchool District
- Johnson Elementary School
- Rogers Middle School
- Walnut Grove High School
Floor Plans
Floor Plans
- Print

- Print
- Print


Please note: Floor plans and options vary by neighborhood. Please speak to your sales associate to confirm the availability of floor plans and options.
Photo Gallery
Photo Gallery


Showing 8 of 28 Photos
Load All PhotosMap & Directions
Map & Directions
Driving Directions (to model sales office): Driving North on DNT: Continue on DNT over HWY 380. Turn right on Frontier Pkwy. Turn left on Waterview Trail (Entrance into Mustang Lakes). At 4- Way Stop, turn right on Roseland Pkwy Turn right on Ownsby Pkwy. Turn left onto Vaquero Lane. Model Home Located on right hand side
Request Info
Request Info
Additional Quick Move-In Homes
Additional Quick Move-In Homes

Move-In Ready

$495,000Available Now
- Floor Plan: TH Building 3 Unit 2 ML
- Community: Mustang Lakes Villas
- MLS: 21162254
- 2 Stories
- 3 Beds
- 2.5 Baths
- 2,431 Sqft
 Detail
Compare

Move-In Ready
$499,990Available Now
- Floor Plan: TH Building 2 Unit 1 ML
- Community: Mustang Lakes Villas
- MLS: 21252368
- 2 Stories
- 3 Beds
- 2.5 Baths
- 2,454 Sqft
DetailCompare

Move-In Ready
$548,990Available Now
- Floor Plan: TH Building 3 Unit 1 ML
- Community: Mustang Lakes Villas
- MLS: 21370951
- 2 Stories
- 3 Beds
- 2.5 Baths
- 2,601 Sqft
DetailCompare

Under Construction
$589,990Available Sep 2026
- Floor Plan: TH Building 10 Unit 1 ML
- Community: Mustang Lakes Villas
- MLS: 21371408
- 2 Stories
- 3 Beds
- 2.5 Baths
- 2,472 Sqft
DetailCompare

Under Construction
$549,990Available Sep 2026
- Floor Plan: TH Building 10 Unit 2 ML
- Community: Mustang Lakes Villas
- MLS: 21371381
- 2 Stories
- 3 Beds
- 2.5 Baths
- 2,089 Sqft
DetailCompare

Under Construction
$624,990Available Oct 2026
- Floor Plan: TH Building 7 Unit 1 ML
- Community: Mustang Lakes Villas
- MLS: 21371279
- 2 Stories
- 4 Beds
- 3 Baths
- 2,536 Sqft
DetailCompare


