ALH Blog

July 23, 2026
Best Floor Plans for Multi-Generational Living
When building a home, many homeowners are living in the now– what’s best for their current family, spatial needs and location? While those are important questions to ask, many homebuyers are considering a new question: what is the best home for multigenerational living within the family? The term has become much more relevant as families work to face the modern challenge of housing affordability, as well as potential caregiving needs. According to Pew Research Center, a multigenerational household includes “two or more adult generations living under the same roof,” or grandparents living with grandchildren. This can be represented in a lot of different ways– whether it’s a young adult saving up to move out, parents moving in with the kids for health support, or multiple adult siblings sharing one property. Today, more Americans are adhering to this lifestyle than ever before.
With this in mind, many builders, including American Legend Homes, have begun creating floor plans with a working family unit in mind to optimize privacy in the household. Some of the features that many of these families are likely considering for their multigenerational homes may be as follows:
- Private Living Quarters: Many families look for "dual master" layouts or in-law suites. Having separate exterior entrances, private bathrooms, and small kitchenettes or wet bars helps maintain adult independence.
- Expansive Communal Spaces: Families need gathering areas large enough to accommodate everyone comfortably. Open-concept living rooms, large dining tables, and kitchens with oversized islands are highly desired to prevent overcrowding during meals or celebrations.
- Privacy Features: Having an adequate number of bedrooms and a proportional number of bathrooms is crucial to avoid morning queues. Features like sound-insulated walls, flexible bonus rooms (e.g., a home office that converts to a guest space), and designated individual storage cabinets help reduce household tension and clutter.
Ultimately, the features of interest will vary based on each family. To give a better idea of some of the best options American Legend has for these families, here are some of the floor plans that work wonderfully for multiple generations coming together in a home.
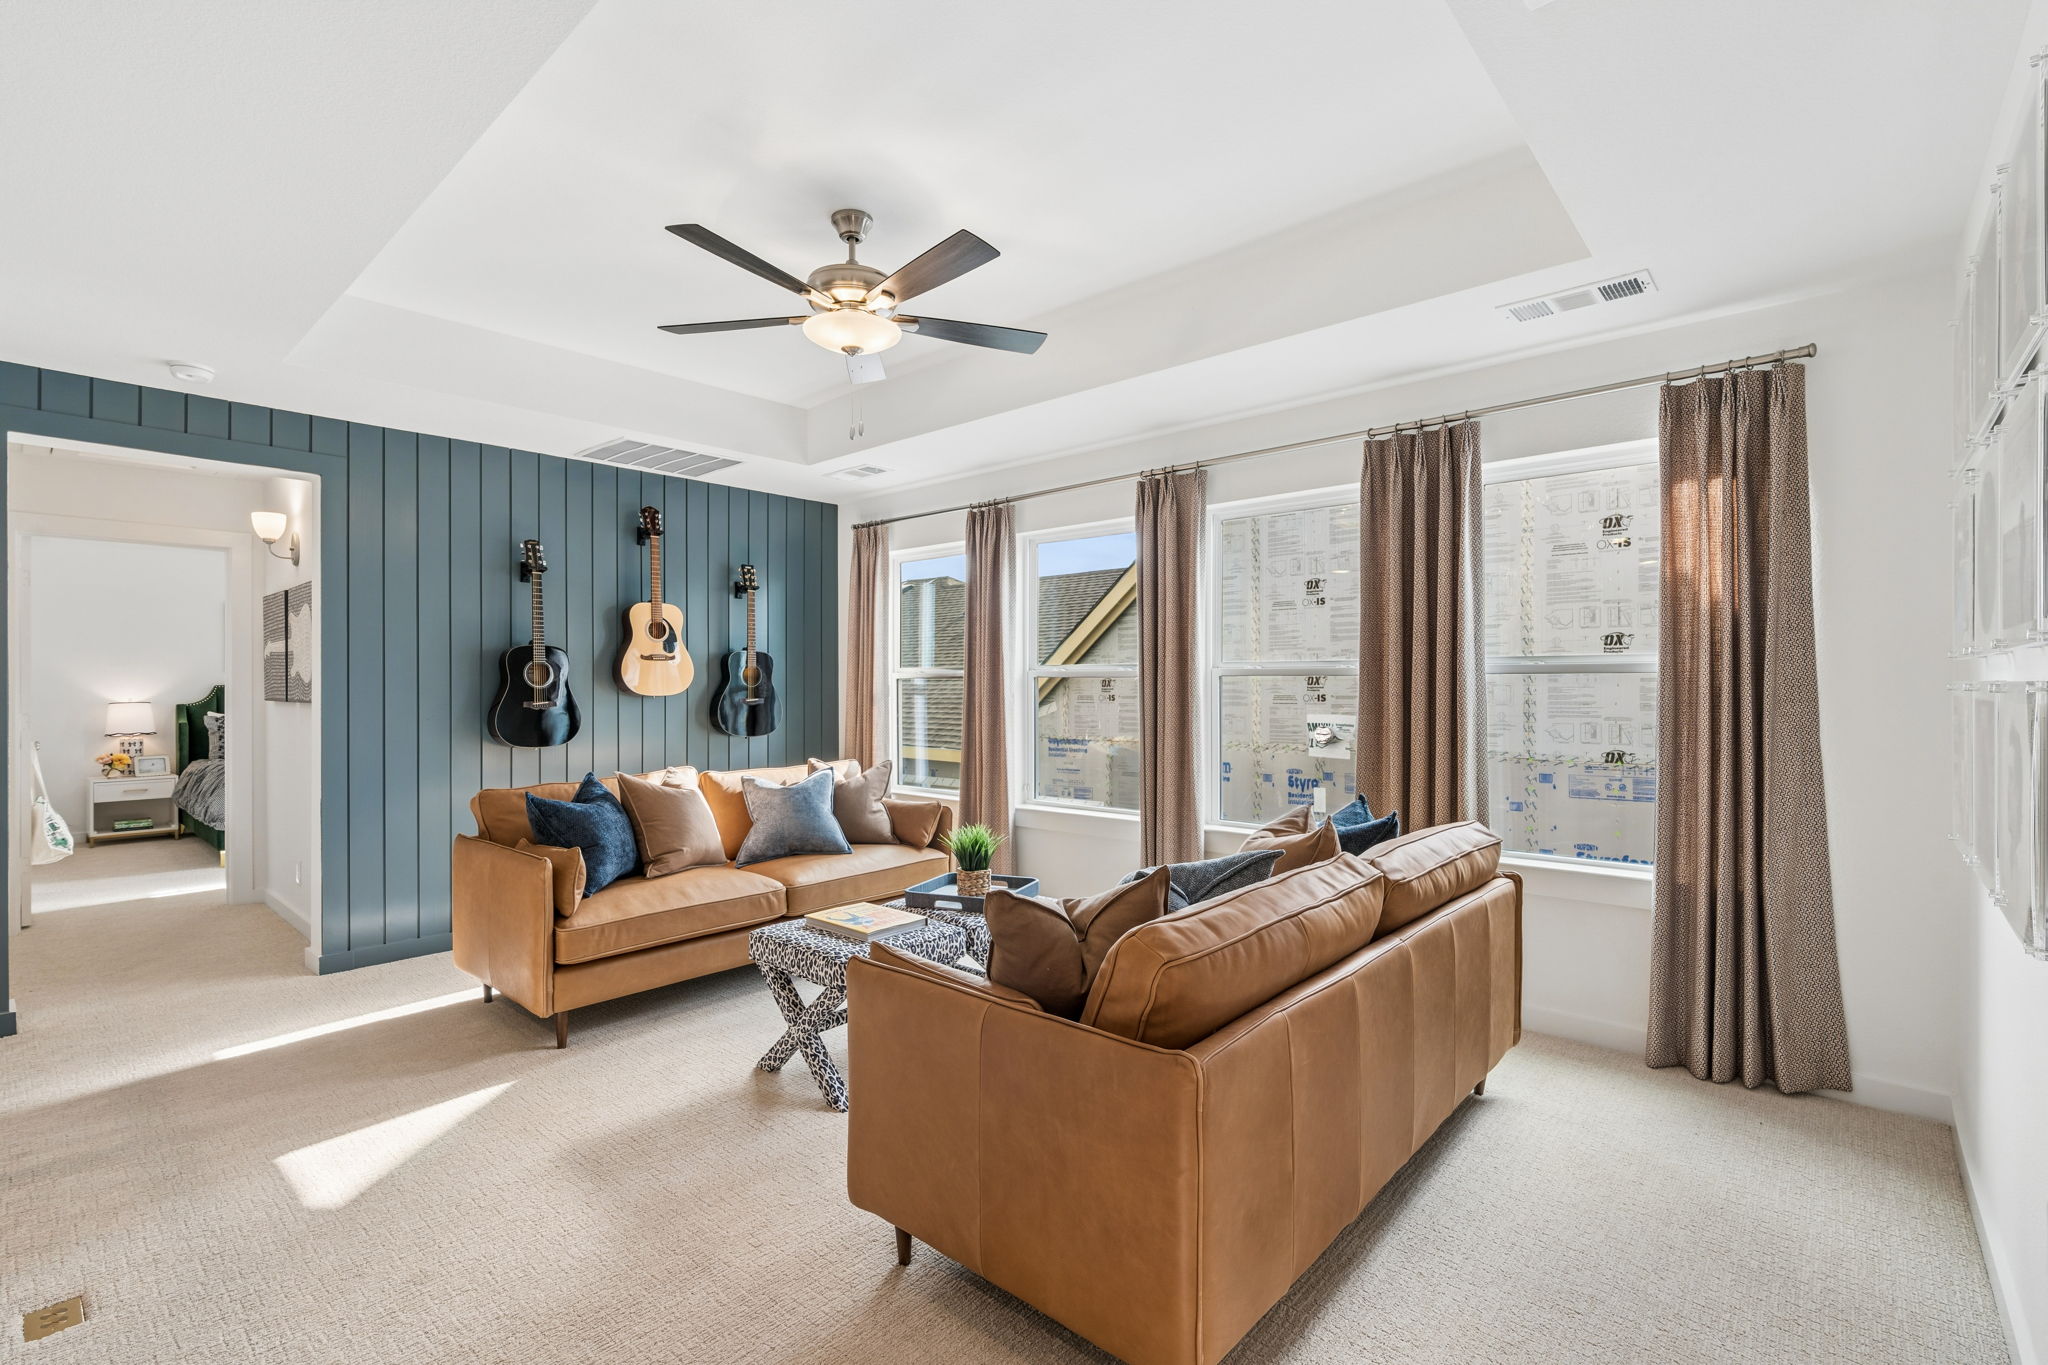
- Plan 1568: 2-story home featuring 4 full baths, 4 full baths and a dining room. This home offers a media room on the first floor and a private study at the entrance that can be converted into a second main bedroom suite as an option. A secluded guest bedroom is located on the first floor for added privacy. The heart of the home is an island kitchen that opens to a cozy family room with soaring ceilings, creating an inviting atmosphere. The second-floor game room overlooks the family room below with 2 bedrooms each, as well as a separate bath. An optional fifth bedroom and full bath should it be needed. The spacious main bedroom boasts a luxurious en-suite with a soaker tub, separate shower, and ample storage. Enjoy outdoor living with a large patio off the family room, perfect for entertaining, and a serene backyard view. This home blends comfort and elegance, making it perfect for our multigenerational families and gatherings. You can find this floor plan offered in our Treeline and Landmark communities.
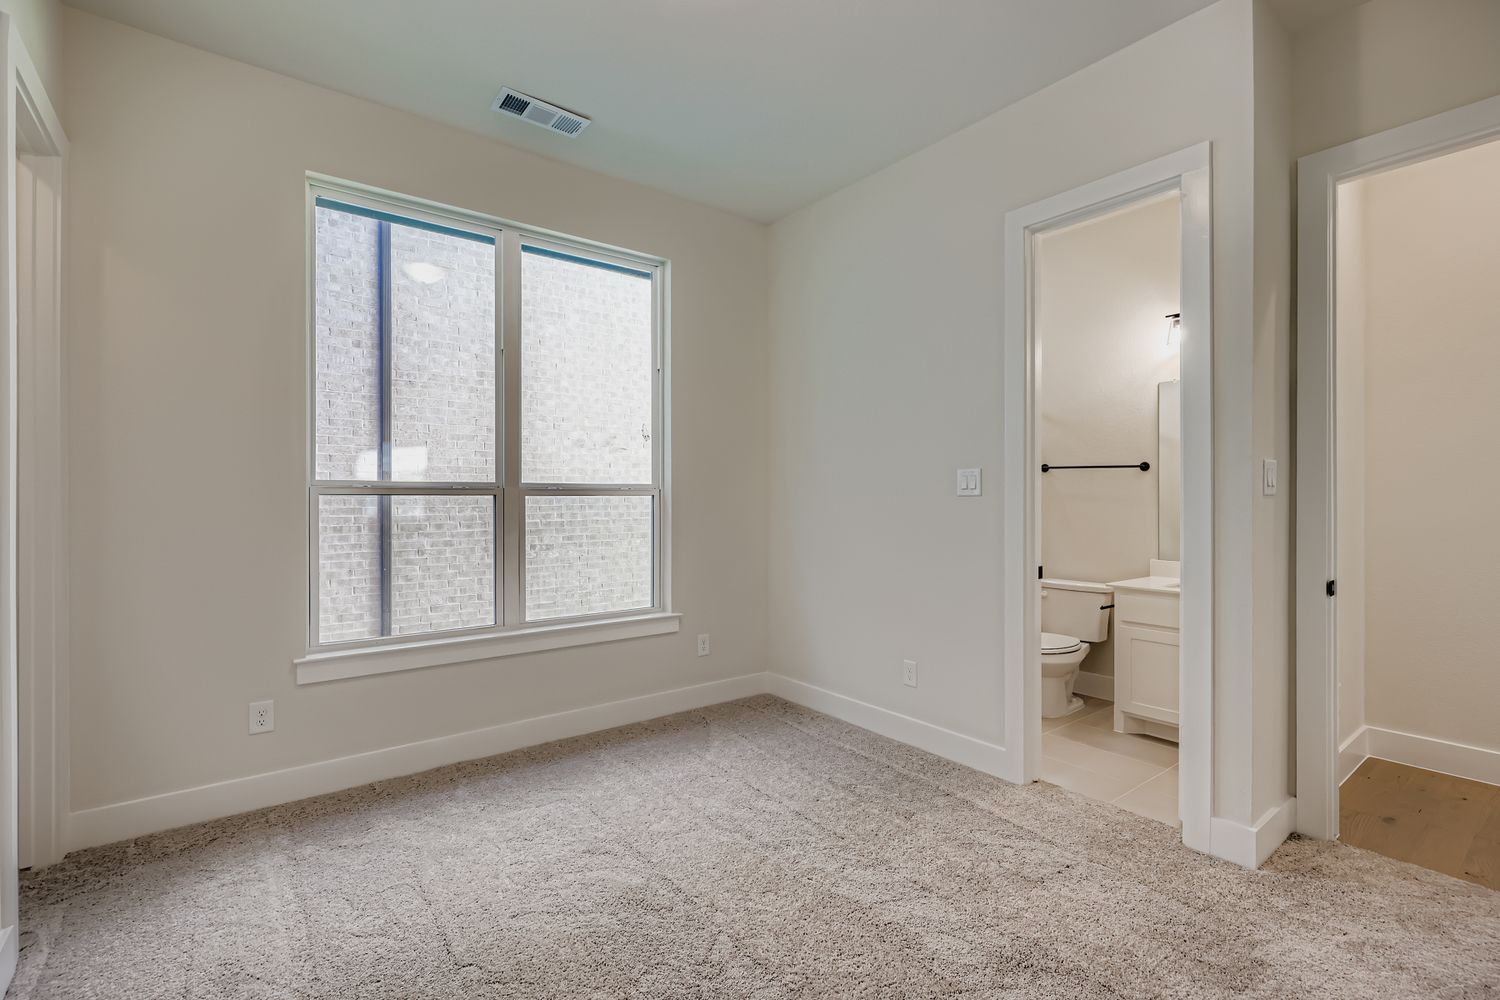
- Plan 1137: A beautiful 2-story home with 4 bedrooms, 4 full baths, 1 powder bath, 2 dining areas, study, game room, outdoor living area and 2-car garage. As you enter the home, you are greeted by a study, perfect for a home office or exercise room. Adjacent to the study lies a secondary bedroom featuring a full-size bathroom and walk-in closet, perfect for an in-law suite or teen's room. Across from the luxurious spiral staircase lies the formal dining room, perfect for entertaining friends and family. The spacious family room features 2-story ceilings, a corner fireplace, and direct access to the kitchen. Connected to the casual dining area, the kitchen boasts a large center island and lots of counter space. The main bedroom features an en-suite bathroom with a massive walk-in closet, dual vanities separated by a linen cabinet, a soaker tub and a walk-in shower. Upstairs is the spacious game room and two secondary bedrooms, each with their own walk-in closet and full-size bathroom. You can find this floor plan offered in our Star Trail and Mosaic communities.
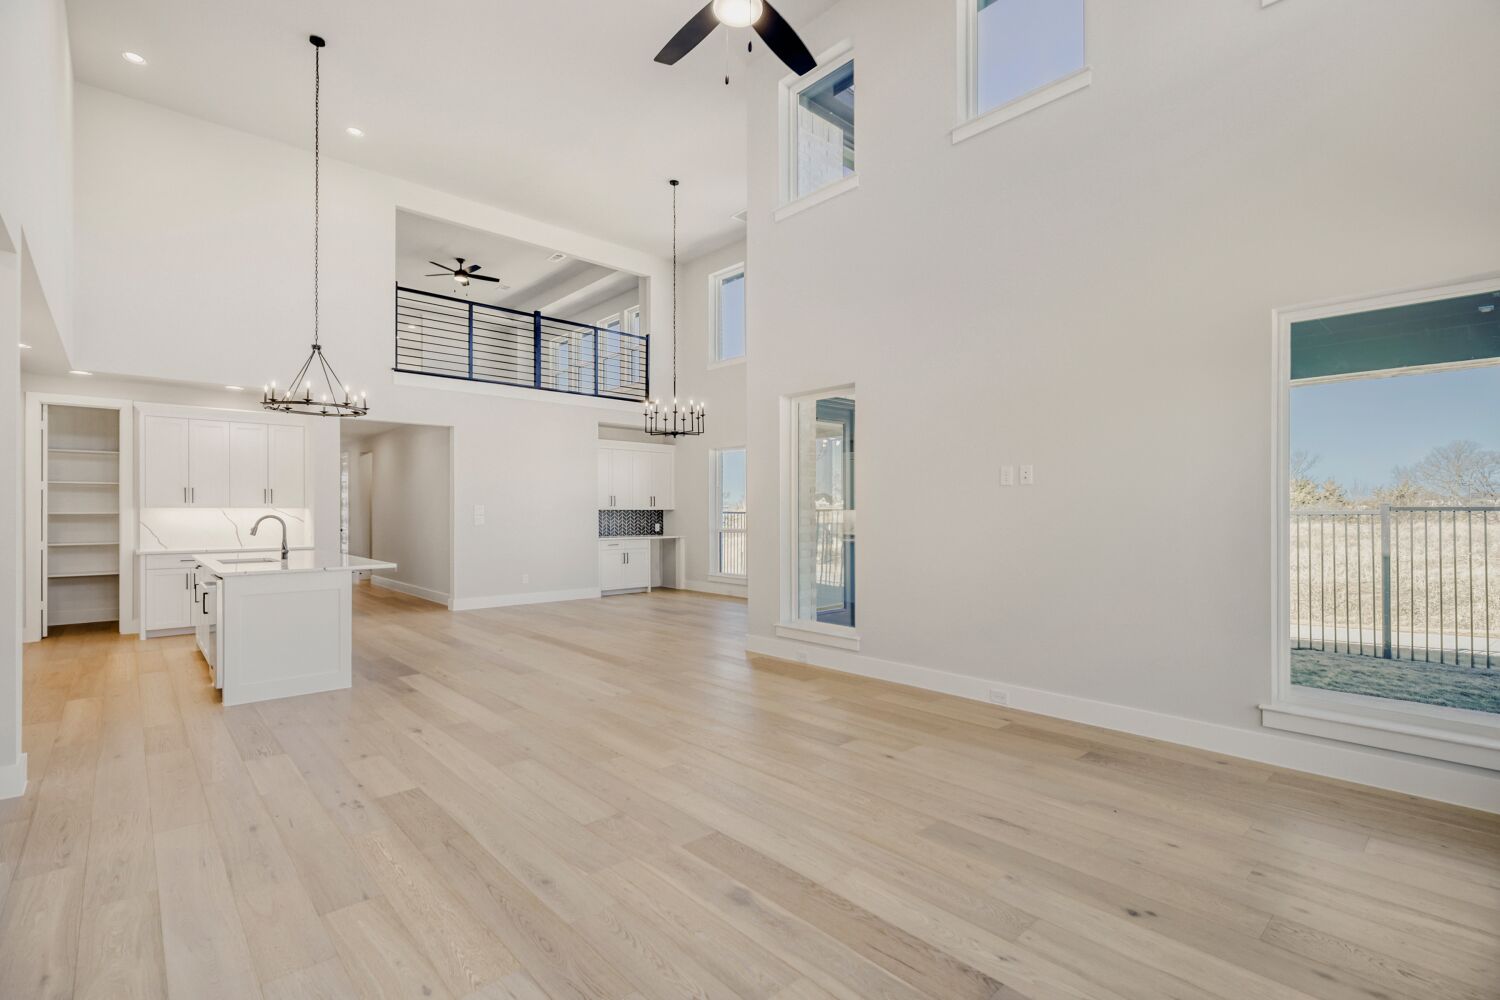
- Plan 1534: You will fall in love with this home from the moment you walk in. The expansive foyer with eighteen-foot ceilings creates a spacious and dramatic entry. The study located at the front of the home will provide a break in your work with a beautiful window overlooking your front yard. The home has two bedrooms on the first floor. The kitchen has extensive cabinets with a walk-in pantry. Almost any dining table will work in the twelve-by-fifteen room. In the dining room and family room, there are eighteen windows bringing in natural light. The main bath has an extended countertop with dual vanities. The upstairs bedrooms are a wonderful size at eleven by thirteen. The game room features a pop-up ceiling and overlooks both the entry as well as the family room. Another included feature not to be missed is the tandem garage, which provides space for the bikes, lawn mower and more. This floor plan is available in many of our communities, including Wildridge, M3 Ranch, Reunion, North Sky, Sweetgrass, Ten Mile Creek, and Lakewood Village.
We pride ourselves on being versatile in design and offer almost 200 floor plans in our communities so everyone can find their perfect fit. Even so, we approach our homes with a willingness to work with families to add features that benefit them. Never hesitate to ask the salesperson in a community you have interest in to work with you to mold your home into the perfect fit for you and your needs!
Ready to pick your floor plan? Let's start HERE!
Latest Posts
Previous Article